18340 County Road 479 |
|
| Price: | $895,000 |
| Property Type: | Farms Ranches |
| MLS #: | 25005160 |
| County: | Smith |
| Year Built: | 1994 |
| Bedrooms: | Three |
| Bathrooms: | Two |
| 1/2 Bathrooms: | 1 |
| Square Feet: | 2693 |
| Garage: | 2 |
| Acres: | 45.481 |
| Elementary School: | Lindale |
| Middle School: | Lindale |
| High School: | Lindale |
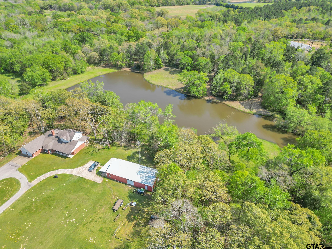
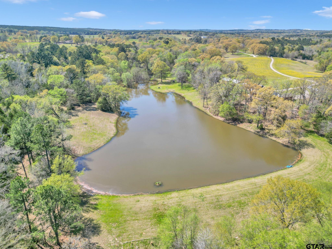
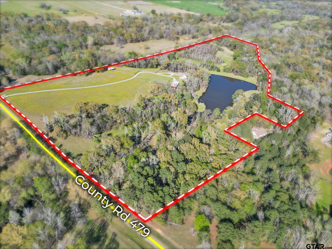
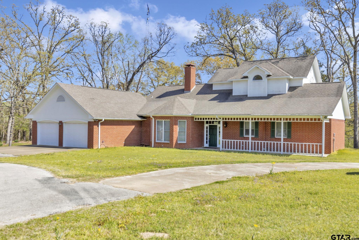
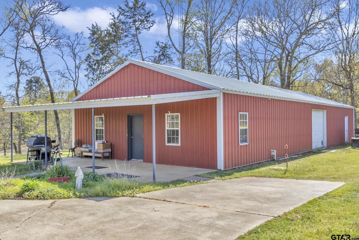
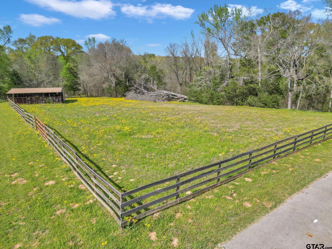
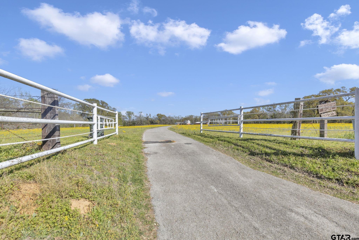
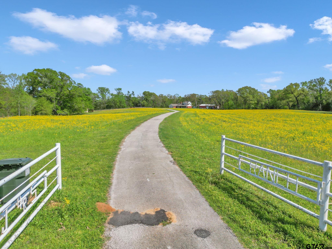
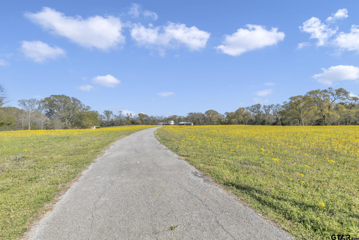
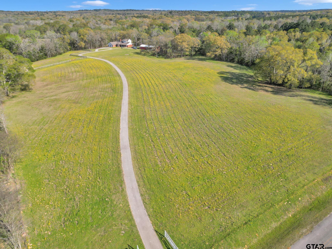
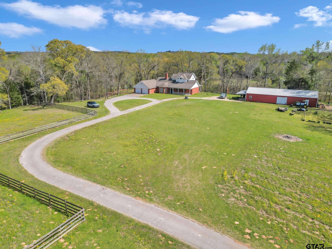
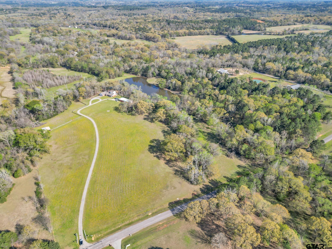
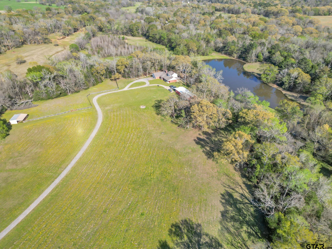
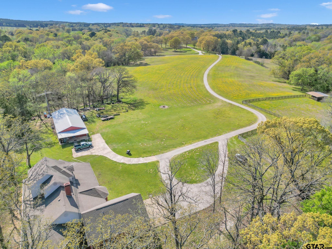
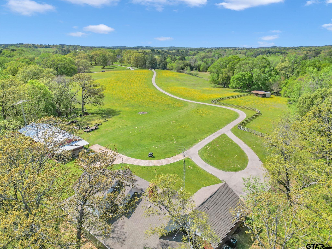
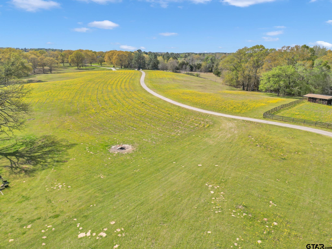
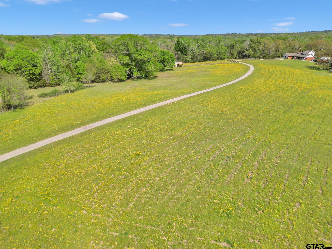
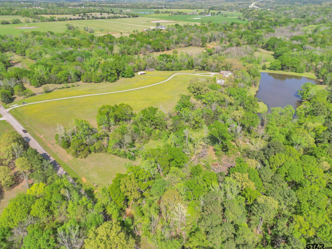
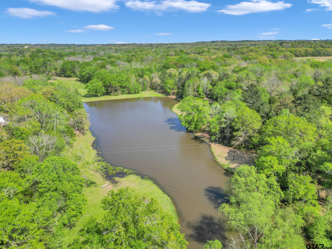
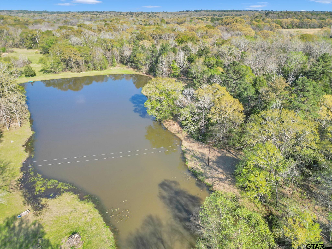

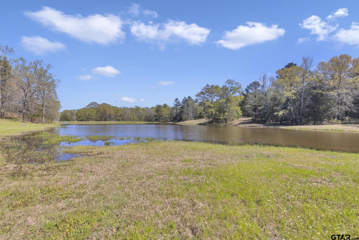
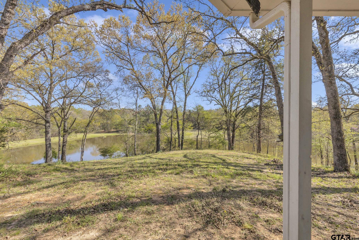
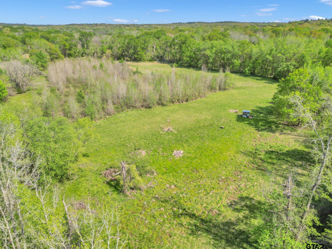
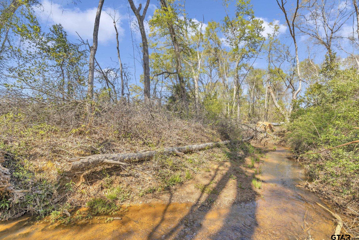
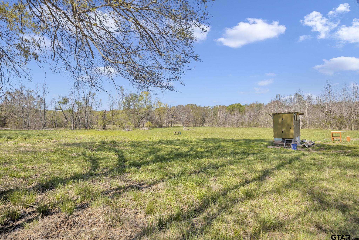
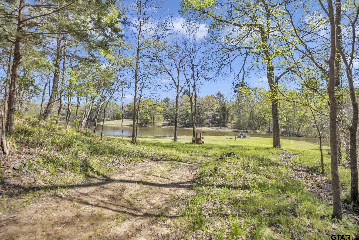
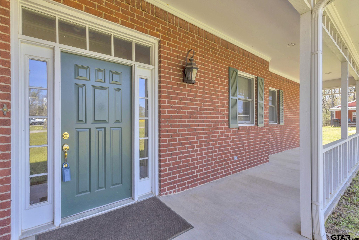
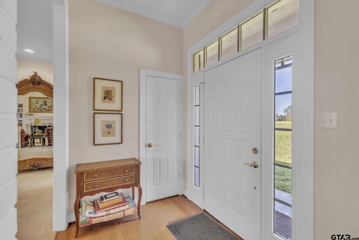
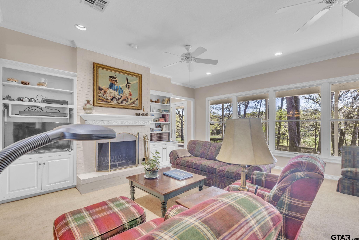
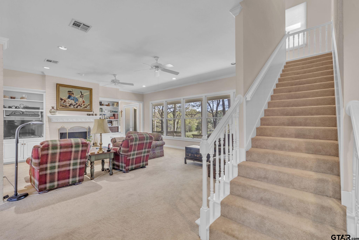
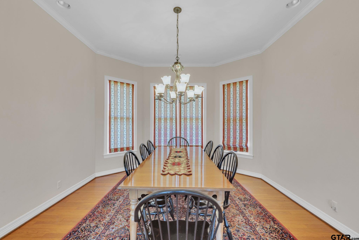
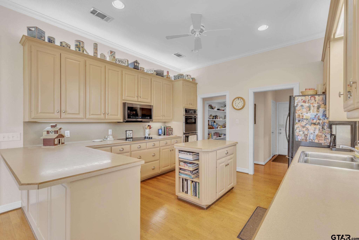
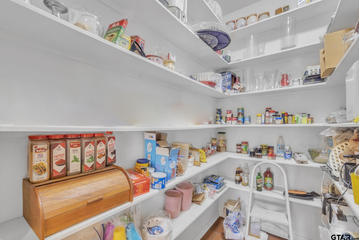
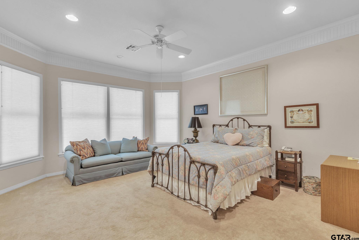
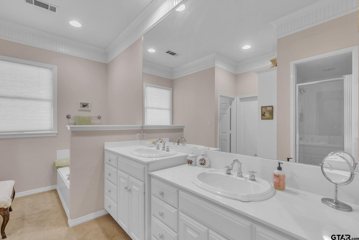
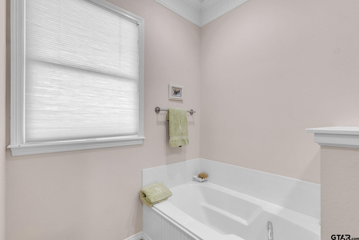
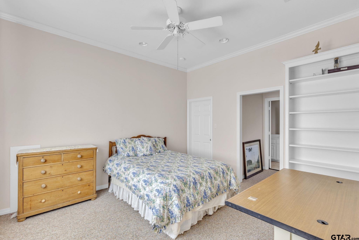
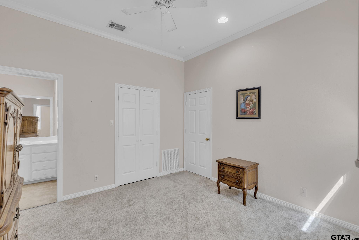
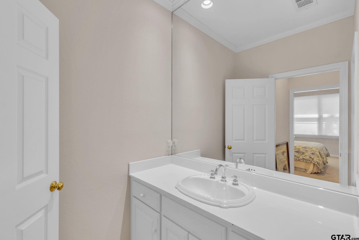
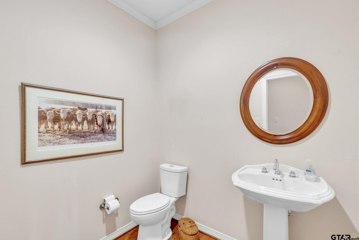

| 45.481 acre Galland Ranch found west of Lindale. The ranch features Country Home, Private Lake, a metal building with residence, shop & equipment storage, wood & pipe fencing, pastures, wooded area with fantastic wildlife habitat. The property has 1200 ft of frontage on CR 479. Enter the property through a pipe gate fence on to the winding paved enter drive that leads to the RanchHouse, the outbuilding with residence, shop & equipment storage. Pass the wood fence coral with loafing shed for horses. The ranch is very diverse featuring pasture, wooded areas, bottom land, creek & 3 acre fishing lake. The ranch is made up of 20% pasture and 75% hardwood. 50% of the property is located in Zone A flood plain. A rifle & pistol range are in place as well. The ranch is the ultimate recreational, hunting & fishing property. A Duck Creek branch traverses through the back half of the property & does get out of its banks during heavy rain fall & spills into the flood zone area. The private lake, the creek, the Hardwoods & the available browse creates perfect wildlife habitat. Hunt Whitetail Deer, Hogs & other small varmints that inhabit the woods. The 2 story Ranch Home overlooks the private fishing lake and has 2693 square feet of heated & cooled living space with 3 bedrooms and 2 and ½ bathrooms. The spacious family room has wood burning fireplace, vaulted ceiling and a spectacular view of the private lake out the wall of windows along the back of the house. The master suite is very spacious with setting area & view of the lake. The 2 guest rooms are upstairs & share a Jack & Jill bath. The kitchen is fully equipped with plenty of counter space & an island. The breakfast room overlooks the private lake while the formal dining room is toward the front of the house. Utility room with stainless sink & hanging area. The outbuilding is 30 x 100 foot steel building with 2 bedroom apartment and covered front porch. Behind the living quarters is the shop & equipment storage area. | |
|
FIREPLACE Wood Burning
|
FENCING
Barbwire Fence
|
DRIVEWAY
Paved
|
FLOORING
Carpet
Wood
Tile
|
STYLE
Traditional
|
SEWER
Conventional Septic
|
FENCING
Pipe
|
FIREPLACE
Brick
|
GAS
Natural Gas Not Available
|
Construction Materials
Brick
|
HVAC
Central Electric
|
Interior Features
Master Bedroom Split
Ceiling Fan
|
Kitchen
Electric Range
Dishwasher
Electric Cooktop
|
DRIVEWAY
Garage Door Opener
Garage
|
Water Source
Community
|
HVAC
Zoned-2
|
Interior Features
Guest Bedroom Split
|
Kitchen
Microwave
|
Interior Features
Master Bedroom Downstairs
|
Extra Buildings
Workshop
|
GAS
Standard Electric
|
Interior Features
Breakfast Bar
|
Kitchen
Electric Oven
|
FENCING
Wood
|
Porch
Porch
|
GAS
Phone Available
|
Extra Buildings
Outbuilding
Guest House
|
Interior Features
Sitting Area In Master
|
Extra Buildings
Second Residence
|
Kitchen
Double Oven
|
GAS
Satellite
|
Kitchen
Ice Maker
|
GAS
Antenna
|
Interior Features
Central Vacuum
|
Water Source
Well
|
Kitchen
Drop-In Range
|
GAS
Electric Onsite
|
Terrain
Rolling
|
Courtesy: Bobo, Carroll • United Country Legacy Land Company • 903-593-0148 
The data relating to real estate for sale on this website comes in part from the Internet Data Exchange (IDX) of the Greater Tyler Association of REALTORS Multiple Listing Service. The IDX logo indicates listings of other real estate firms that are identified in the detailed listing information. The information being provided is for consumers' personal, non-commercial use and may not be used for any purpose other than to identify prospective properties consumers may be interested in purchasing. This information is deemed reliable, but not guaranteed.
This content last refreshed on 08/20/2026 09:45 PM. Some properties which appear for sale on this web site may subsequently have sold or may no longer be available.