140 Cr 1424 |
|
| Price: | $469,000 |
| Property Type: | Residential |
| MLS #: | 25014704 |
| County: | Cherokee |
| Year Built: | 1989 |
| Bedrooms: | Four |
| Bathrooms: | Three |
| Square Feet: | 3121 |
| Garage: | 2 |
| Acres: | 1 |
| Elementary School: | Other |
| Middle School: | Jacksonville |
| High School: | Jacksonville |
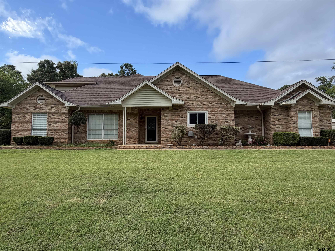
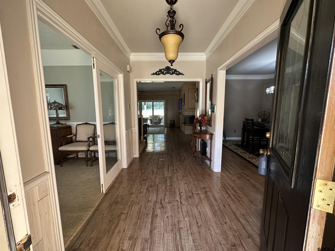
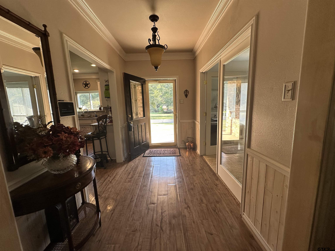
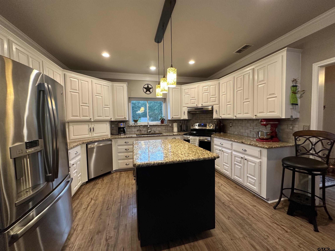
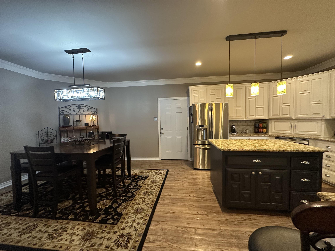
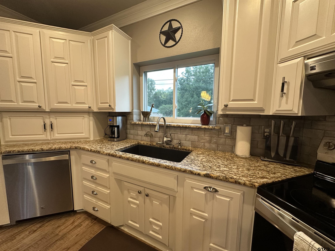
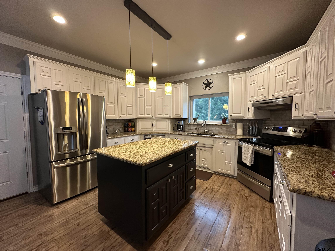
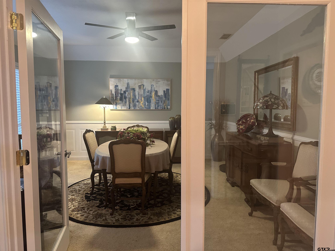
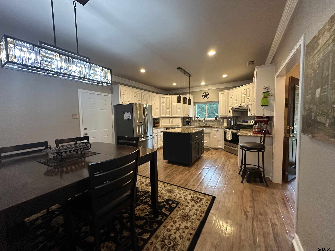
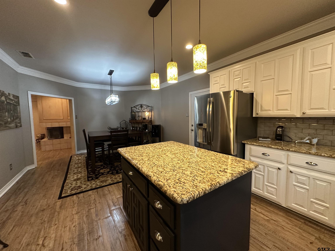
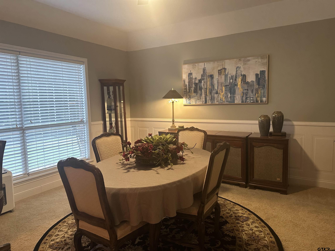
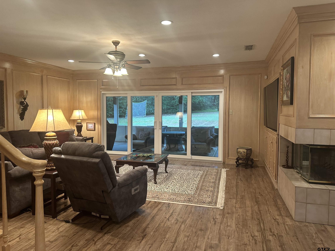
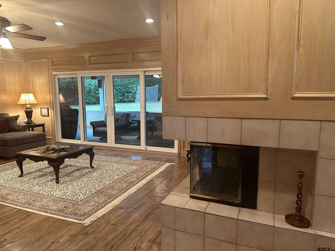
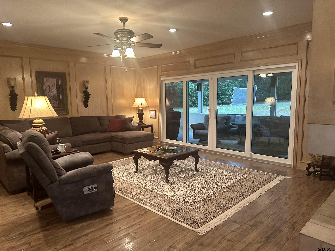
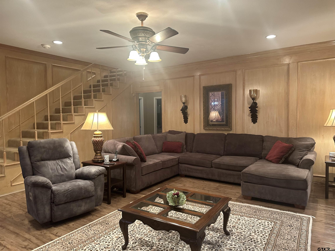
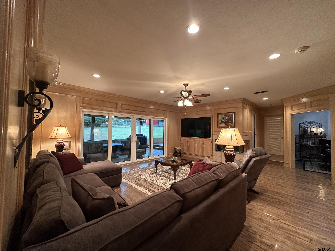
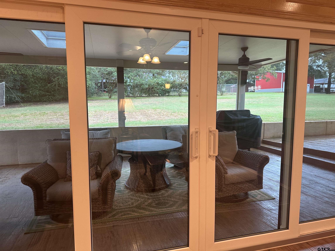
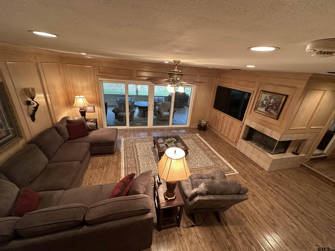
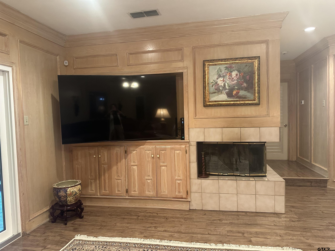
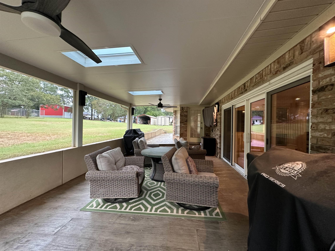
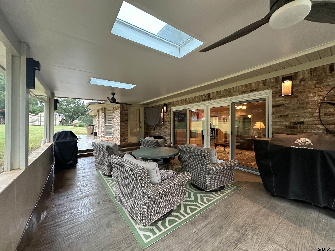
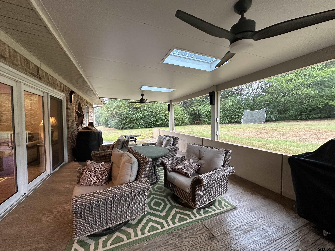
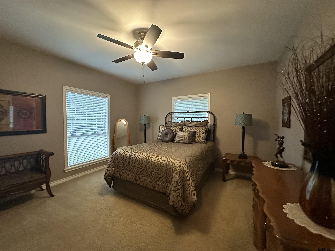
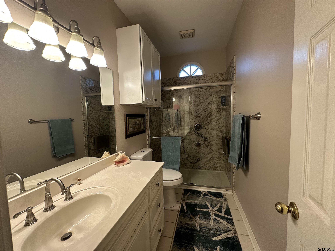
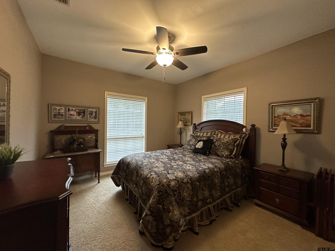
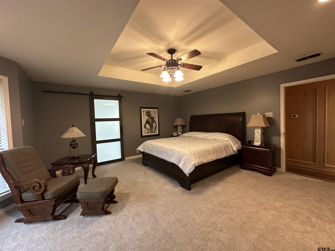
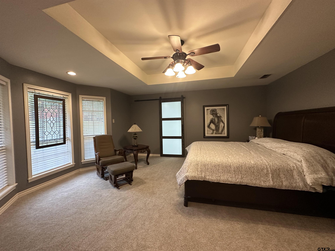
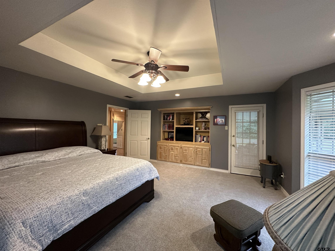
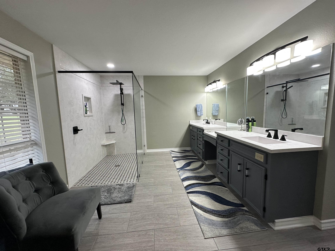
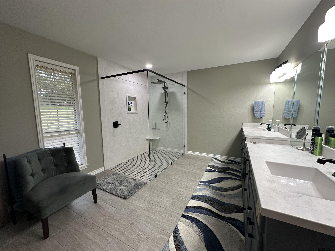
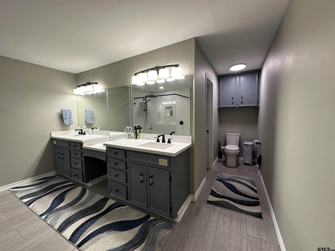
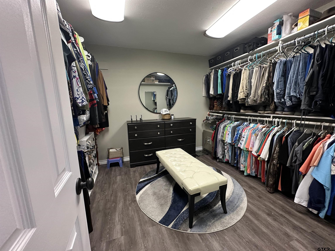
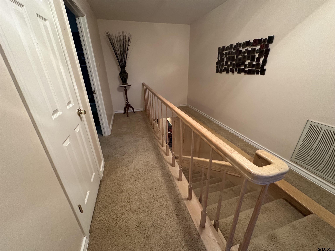
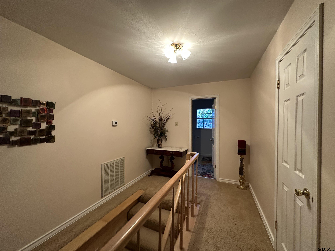
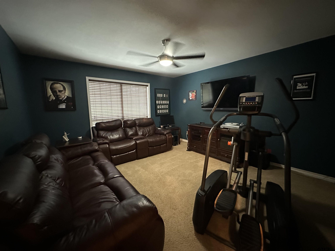
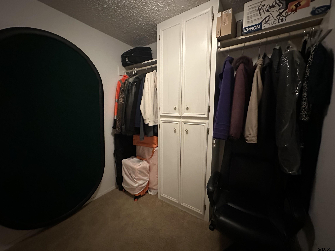
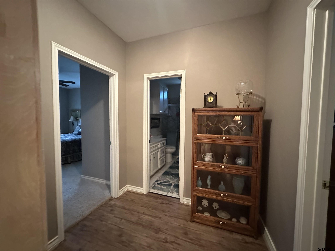
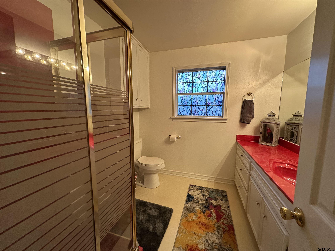
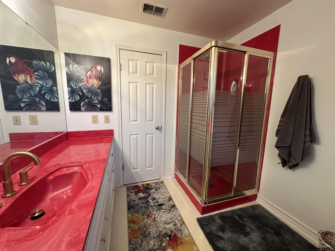
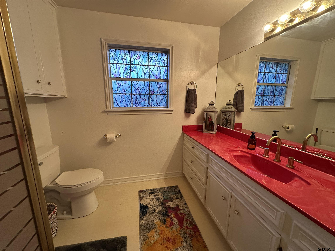
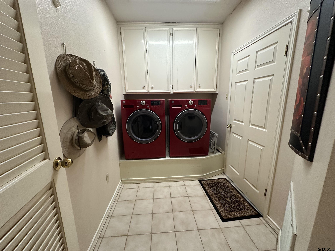
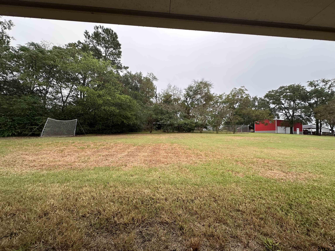
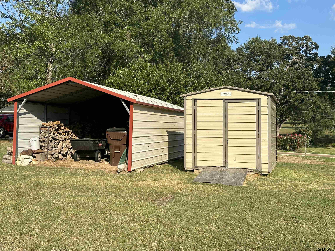
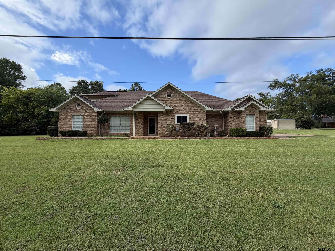
| LIke new well cared for home is so inviting, offers an open floor plan with vinyl plank (laminate) flooring throughout the main areas. The large kitchen boasts granite countertops, pullout drawers, timed lighting above cabinets for a nice ambience, abundant cabinet storage and counter space plus a cozy breakfast nook, refrigerator included. The living room offers a 2 sided fireplace and a built-in entertainment center. Living room opens to a hurricane sliding 4 panel glass door to covered patio with stamped concrete flooring and a large backyard. Included is a formal dining room or 2nd living room or office......versatile.... with double french-glass doors. Four total bedrooms (all carpet). Two full (tiled floor) bathrooms are located downstairs. A split master bedroom with sitting area....also featuring a fabulous updated master bath offering a super large walk in glass shower, double vanities as well as a super sized walk in closet . Upstairs you'll you find the fourth bedroom that could serve as a media room, complete with a large closet. A full bath that is at the end of the hallway. Huge floored attic space off 4th bedroom or media room. Addn. highlights include zoned heat and air, 2 water heaters and 2 car garage, storage building included. MOVE IN READY | |
|
FIREPLACE Wood Burning
|
DRIVEWAY
Concrete
|
FLOORING
Carpet
Tile
Vinyl
|
STYLE
Traditional
|
FENCING
None
|
Construction Materials
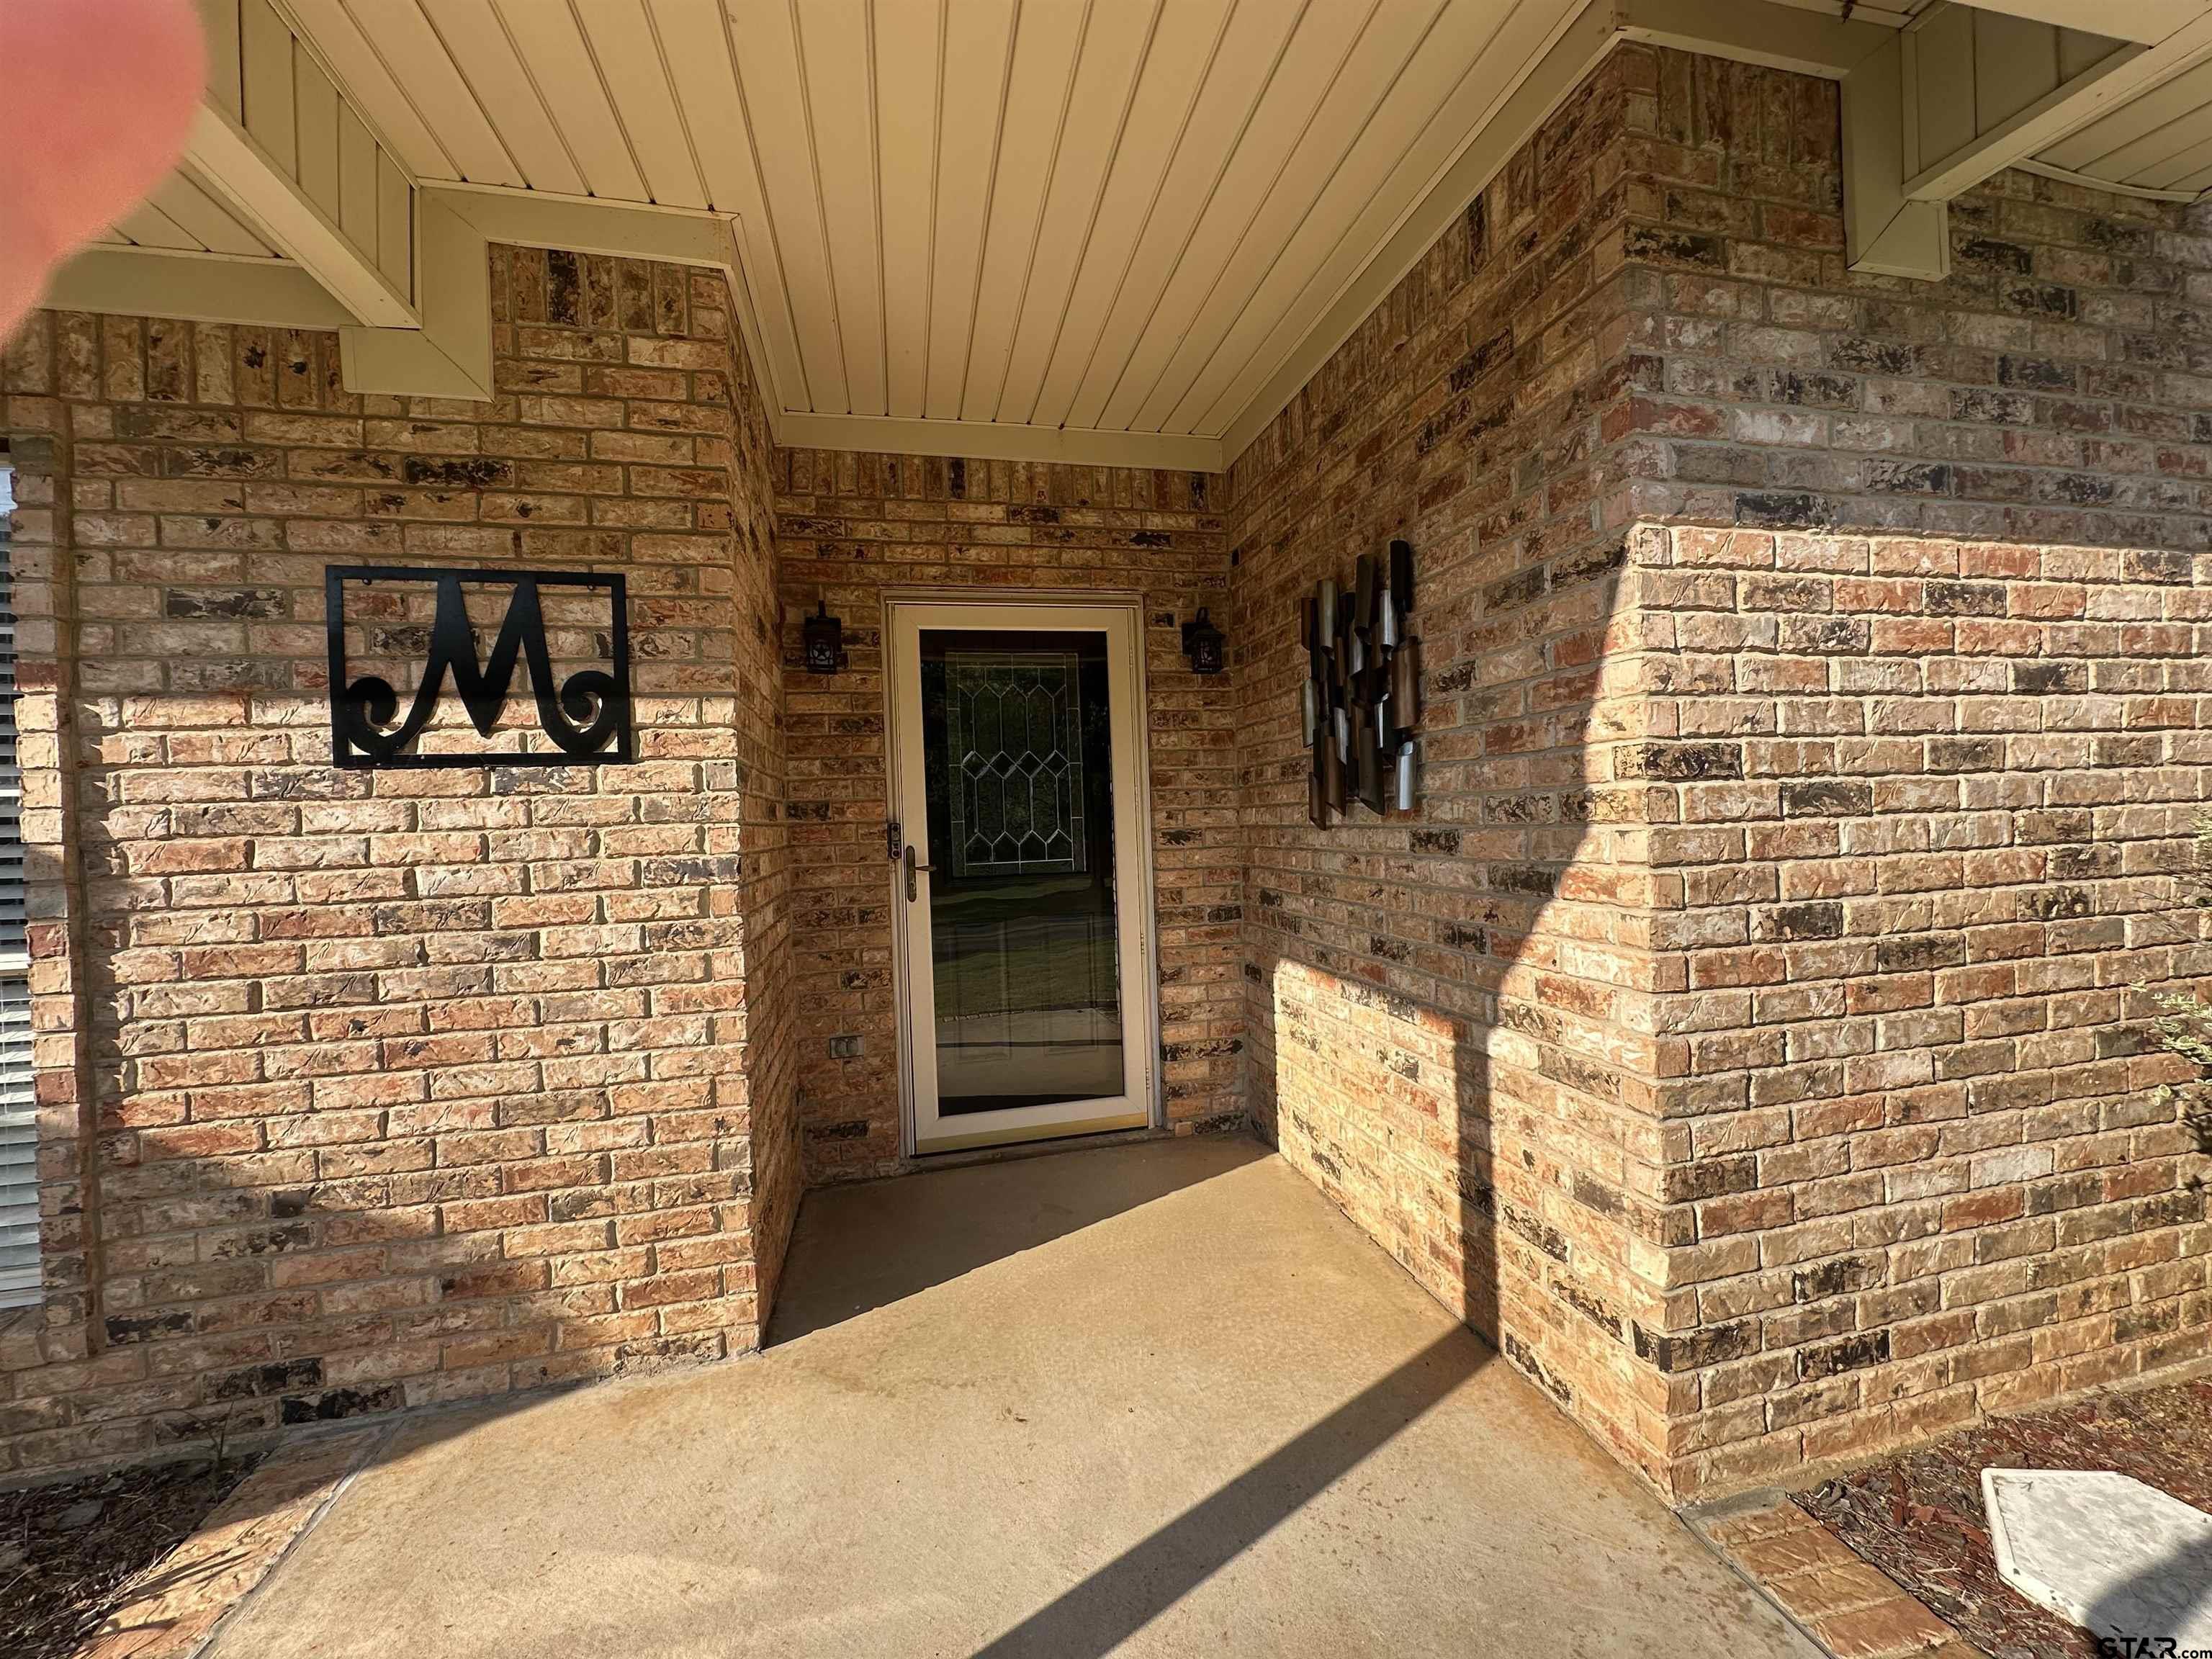
Brick
|
HVAC
Central Electric
|
Interior Features
Master Bedroom Split
Ceiling Fan
|
Kitchen
Electric Range
Dishwasher
|
Porch
Patio
Covered
|
DRIVEWAY
Garage Door Opener
|
Terrain
Subdivision Lot
|
Water Source
Community
|
GAS
Cable Available
|
HVAC
Zoned-2
|
Interior Features
Guest Bedroom Split
Master Bedroom Downstairs
|
Extra Buildings
Storage
|
GAS
Standard Electric
|
SEWER
Aerobic Septic
|
Kitchen
Refrigerator
|
Interior Features
Sitting Area In Master
|
DRIVEWAY
Inside Entrance
|
Construction Materials
Aluminum Siding
|
GAS
2 Or More Units
|
Water Source
Afton Grove
|
Courtesy: Lough, Vickie • Premier Homes & Properties Realty • 903-589-8888 
The data relating to real estate for sale on this website comes in part from the Internet Data Exchange (IDX) of the Greater Tyler Association of REALTORS Multiple Listing Service. The IDX logo indicates listings of other real estate firms that are identified in the detailed listing information. The information being provided is for consumers' personal, non-commercial use and may not be used for any purpose other than to identify prospective properties consumers may be interested in purchasing. This information is deemed reliable, but not guaranteed.
This content last refreshed on 08/19/2026 04:00 PM. Some properties which appear for sale on this web site may subsequently have sold or may no longer be available.