1639 Se Loop 456 |
|
| Price: | $585,000 |
| Property Type: | Residential |
| MLS #: | 25015473 |
| County: | Cherokee |
| Year Built: | 1980 |
| Bedrooms: | Three |
| Bathrooms: | Two |
| Square Feet: | 3145 |
| Garage: | 2 |
| Acres: | 7.58 |
| Elementary School: | East Side |
| Middle School: | Jacksonville |
| High School: | Jacksonville |
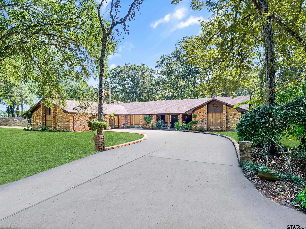
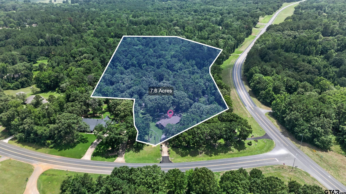
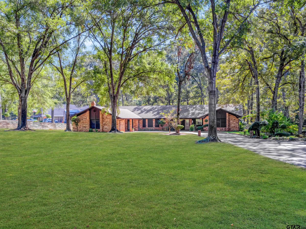
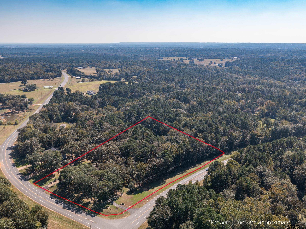
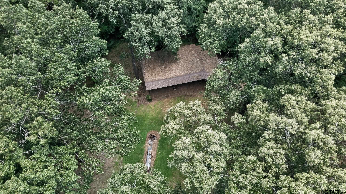
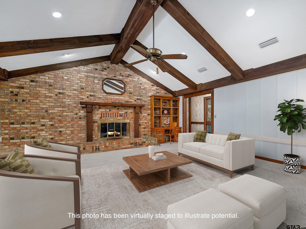
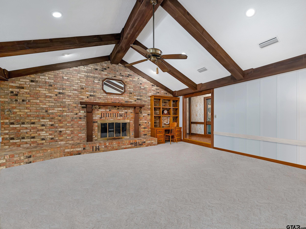
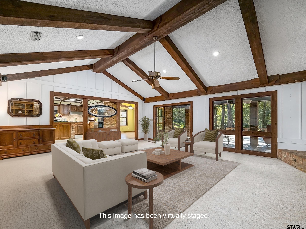
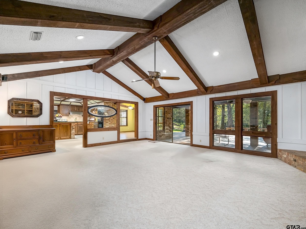
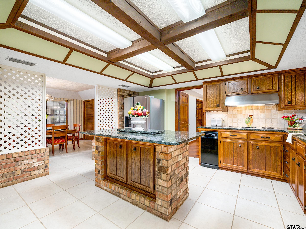
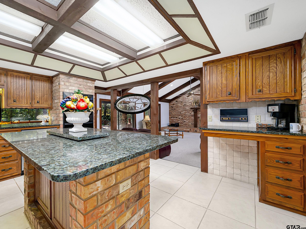
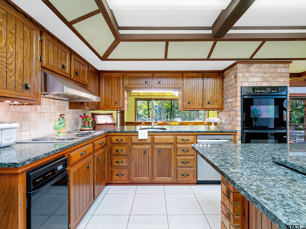
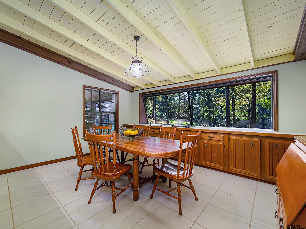
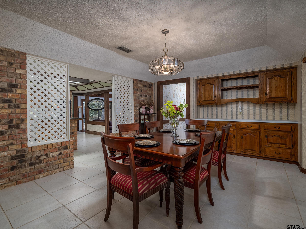
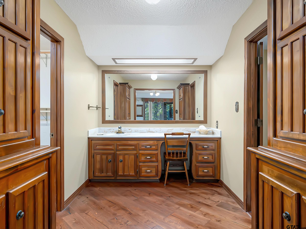
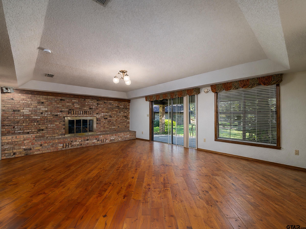
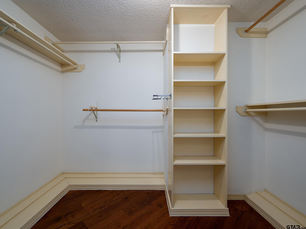
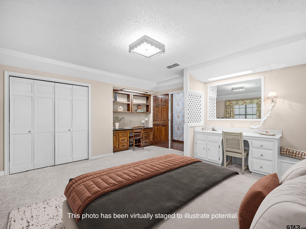
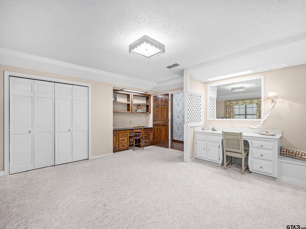
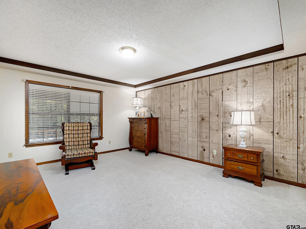
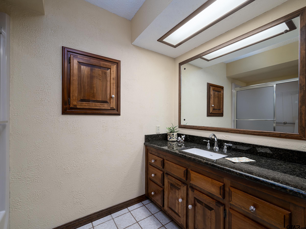
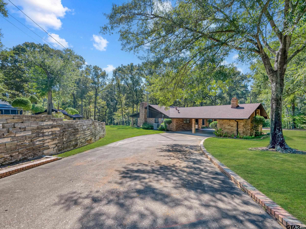
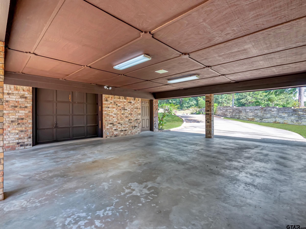
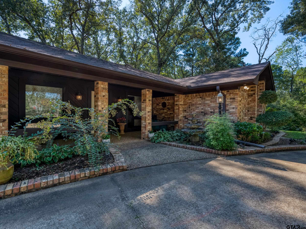
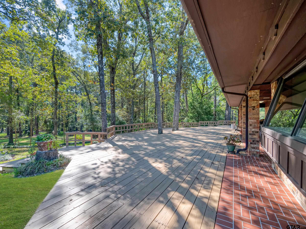
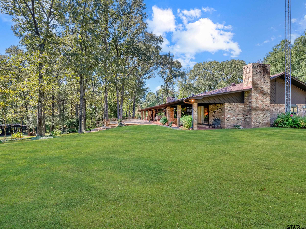
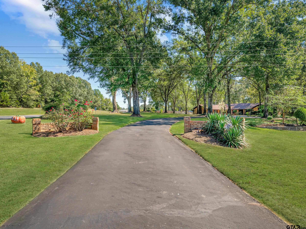
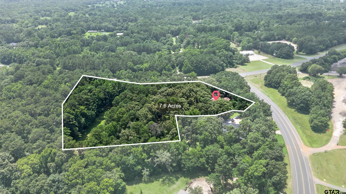
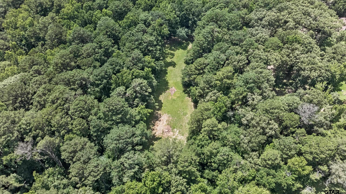
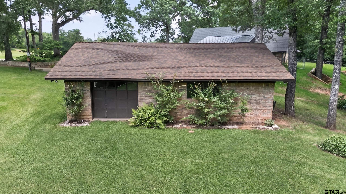
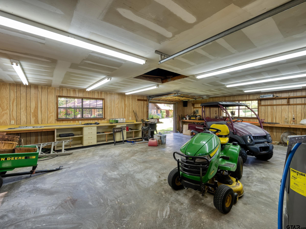
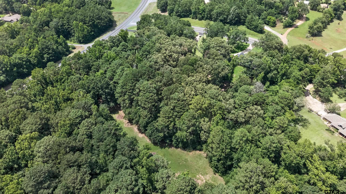
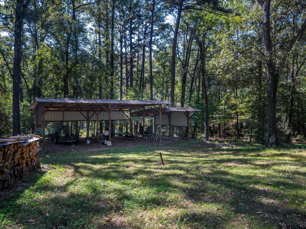
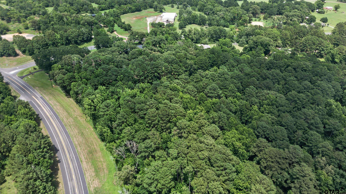
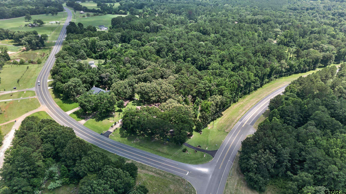
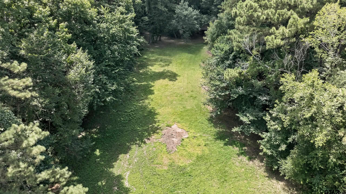
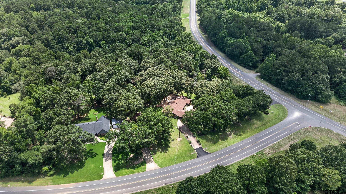
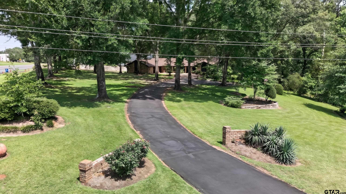
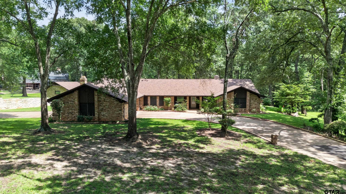
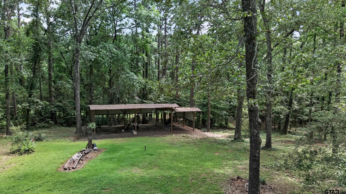
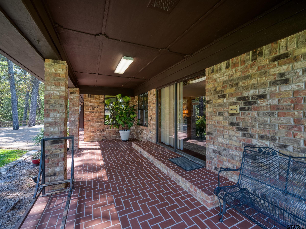
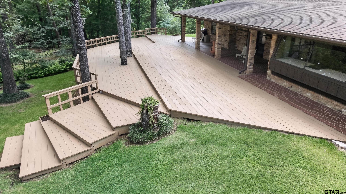
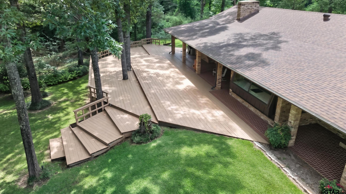
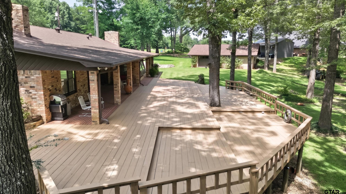
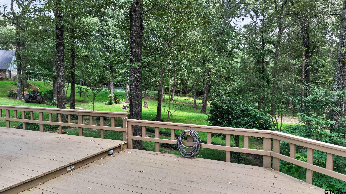
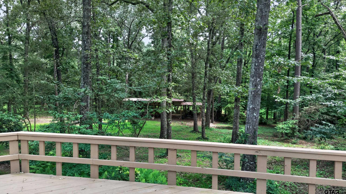
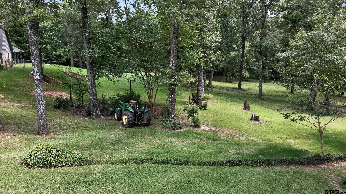
| Get two properties in one! Seller is providing a recent survey combining two tracts totaling 7.58 acres to convey in a single transaction. Crafted as the personal home of its builder, this custom one-story East Texas ranch offers timeless craftsmanship, privacy, and convenience just minutes from town. The 3,145 sq. ft. home features 3 oversized bedrooms, 2 baths, soaring vaulted ceilings with exposed beams, two floor-to-ceiling brick fireplaces, custom cabinetry, built-ins, solid hardwood doors, and abundant storage throughout. The spacious primary suite includes its own fireplace, generous storage, and a walk-in closet. Expansive windows frame peaceful views of the surrounding Piney Woods, while two covered porches and a spacious deck create ideal spaces for entertaining or relaxing. Beyond the trees, approximately .75 open acres provide room for a garden, horses, livestock, or homestead pursuits, offering the perfect blend of wooded privacy and usable land. Additional features include a circle drive, porte-cochère, heated bonus room, irrigation, landscape lighting, extensive exterior water access, and a large equipment building with covered parking for full-size tractors, recreational vehicles, and equipment. Enjoy the privacy of country living just minutes from shopping, healthcare, golf, historic downtown Jacksonville, and Lake Jacksonville—where craftsmanship, comfort, and country living come together. | |
|
FIREPLACE Blower Fan
Glass Doors
|
DRIVEWAY
Concrete
Paved
|
FLOORING
Carpet
Wood
Tile
Other/See Remarks
|
STYLE
Traditional
Ranch
|
SEWER
Conventional Septic
Other/See Remarks
|
FENCING
None
|
FIREPLACE
Brick
|
FLOORING
Parquet
|
Construction Materials
Brick
|
HVAC
Central Electric
Ceiling Fan(s)
|
Interior Features
Master Bedroom Split
Ceiling Fan
Vaulted Ceiling(s)
|
Kitchen
Dishwasher
Disposal
Electric Cooktop
|
Porch
Patio
Covered
|
STYLE
Other
|
Interior Features
Guest Bedroom Split
Walk-In Closet
|
FIREPLACE
Other
|
Interior Features
Other/See Remarks
|
Kitchen
Other
|
Terrain
Wooded
|
Interior Features
Master Bedroom Downstairs
|
Extra Buildings
Workshop
Storage
|
Interior Features
All Bedrooms Downstairs
Breakfast Bar
|
FIREPLACE
Two Or More Fireplaces
|
DRIVEWAY
Golf Cart Garage
Boat
|
Porch
Porch
|
Terrain
Corner Lot
|
Interior Features
Other
|
Extra Buildings
Outbuilding
|
Interior Features
Sitting Area In Master
|
Porch
Deck
|
Extra Buildings
Second Residence
|
FIREPLACE
Gas
|
Kitchen
Double Oven
|
DRIVEWAY
Inside Entrance
|
Interior Features
Fireplace In Master
|
DRIVEWAY
Workshop in Garage
Detached
|
Kitchen
Trash Compactor
|
Construction Materials
See Remarks
|
Interior Features
Guest Bedroom Downstairs
|
DRIVEWAY
See Remarks
|
GAS
Overhead Utilities
|
DRIVEWAY
RV Pad
|
Courtesy: Taber, Kelly • eXp Realty LLC • 888-519-7431 
The data relating to real estate for sale on this website comes in part from the Internet Data Exchange (IDX) of the Greater Tyler Association of REALTORS Multiple Listing Service. The IDX logo indicates listings of other real estate firms that are identified in the detailed listing information. The information being provided is for consumers' personal, non-commercial use and may not be used for any purpose other than to identify prospective properties consumers may be interested in purchasing. This information is deemed reliable, but not guaranteed.
This content last refreshed on 08/20/2026 09:00 AM. Some properties which appear for sale on this web site may subsequently have sold or may no longer be available.