24 County Road 1060 |
|
| Price: | $730,000 |
| Property Type: | Residential |
| MLS #: | 26002464 |
| County: | Franklin |
| Year Built: | 2008 |
| Bedrooms: | Three |
| Bathrooms: | Two |
| Square Feet: | 3600 |
| Garage: | 0 |
| Elementary School: | Mt Vernon |
| Middle School: | Mt Vernon |
| High School: | Mt Vernon |
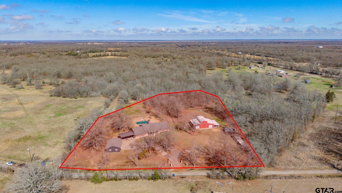
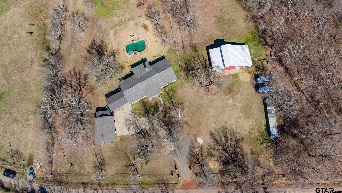
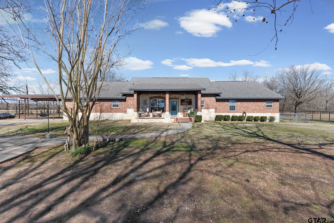
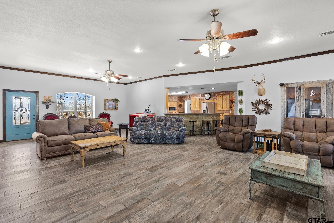
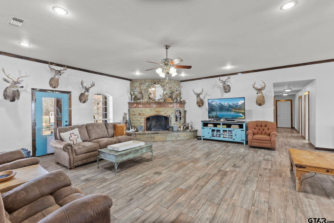
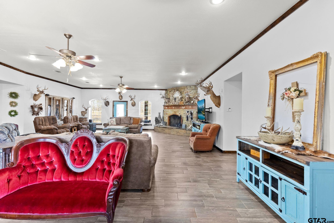
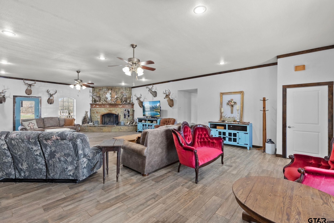
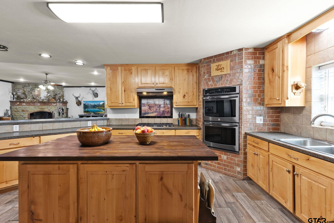
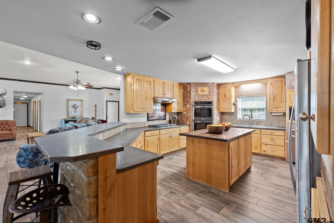
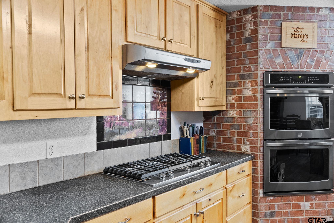
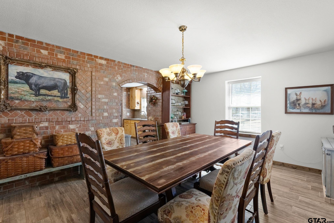
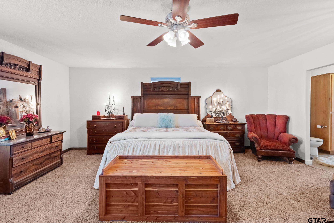
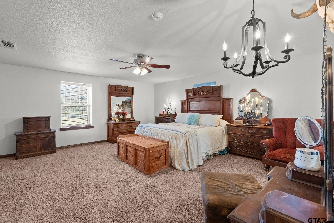
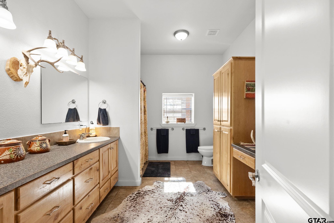
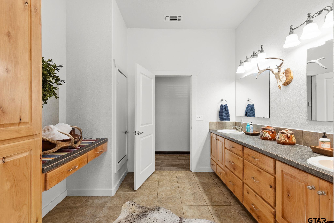
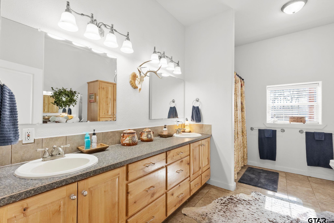
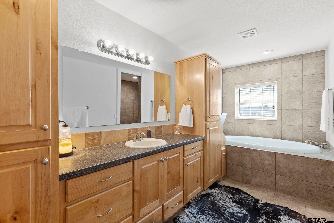
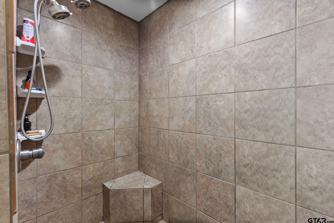
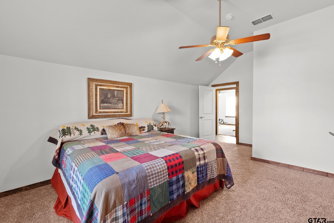
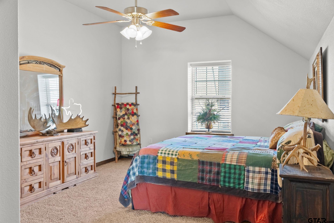
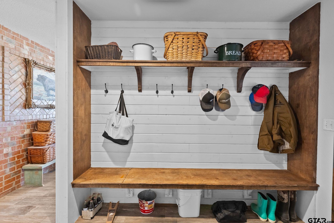
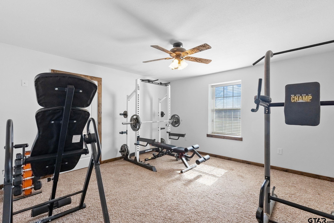
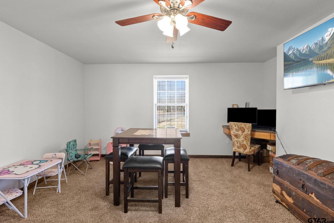
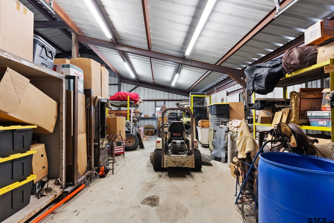
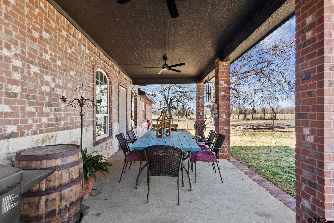
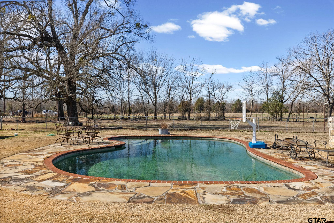
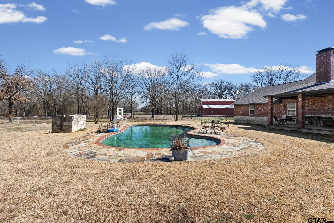
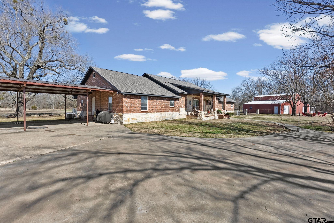
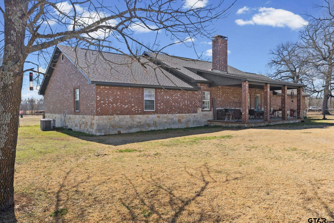
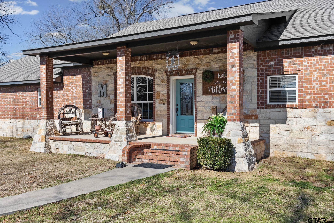
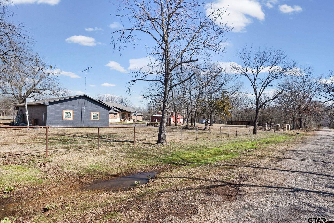
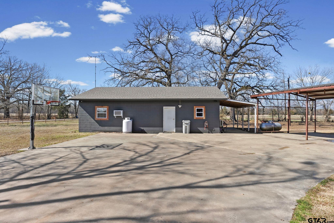
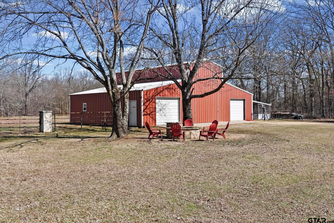
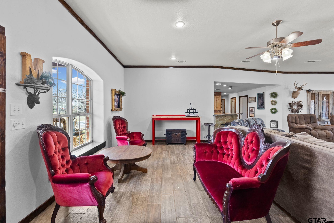
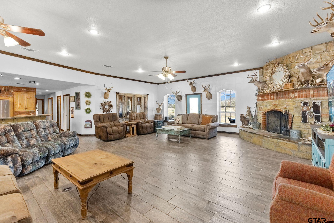
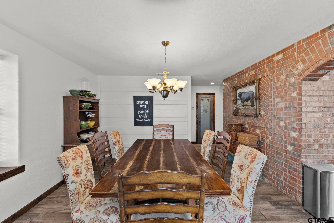
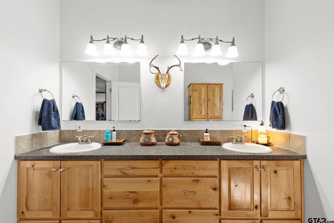
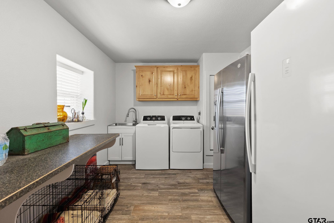
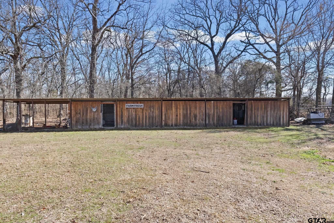
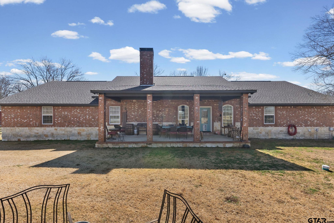
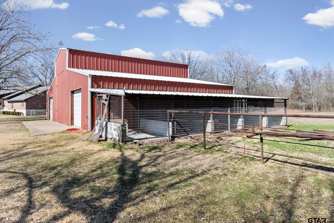
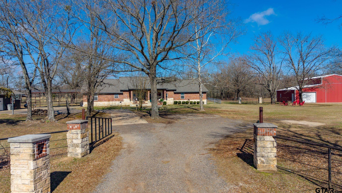
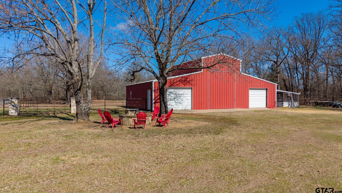
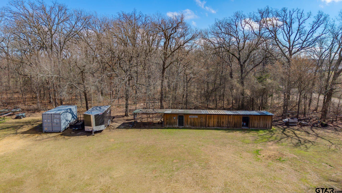
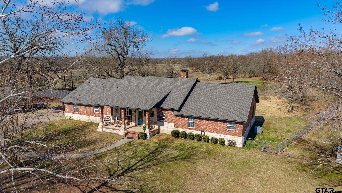
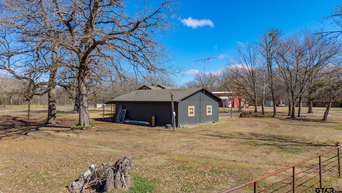
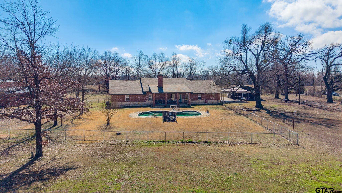
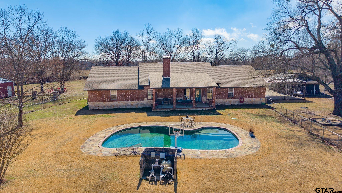
| Be prepared to be impressed by this exceptional property offering space, comfort, and country charm. This beautiful 3,600 sq ft home features 3 spacious bedrooms and 2 bathrooms, along with a 1,096 sq ft accessory unit—perfect for a home office, in-law suite, or private guest quarters. The property also includes a massive 2,240 sq ft workshop with electricity, ideal for hobbies, storage, or business use, along with dedicated dog kennels for pet lovers or breeders. Step outside and enjoy the stunning in-ground pool and 2.469 acres of peaceful land in unincorporated Talco, perfect for those who want room for horses and chickens, complete with an existing coop. Inside, the home is open and inviting, highlighted by a large great room with a cozy brick gas fireplace and raised hearth. The chef’s kitchen is a true showstopper, featuring a striking brick accent wall, double ovens, abundant cabinetry and counter space, a center island with butcher block top, gas cooktop, and a stone breakfast bar. The oversized primary suite offers a relaxing retreat with a walk-in closet and spa-like ensuite, including an extra-long dual-sink vanity, soaking tub, and separate walk-in shower with built-in seating. Two additional bedrooms are generously sized and thoughtfully designed. A large utility room provides built-in cabinetry, sink, counter space, and room for an extra refrigerator and freezer. Recent updates include a 2026 roof, fresh interior paint, and exterior paint. With timeless curb appeal, energy-efficient features, 8- and 10-foot ceilings, and a welcoming community atmosphere, this home offers the perfect blend of country living and convenience—just minutes from town with all the privacy and tranquility you desire. Additional 10–12 acres behind the home may also be available for purchase, offering even more space and future potential. | |
|
FIREPLACE Wood Burning
|
FENCING
Other/See Remarks
|
DRIVEWAY
Paved
|
FLOORING
Carpet
Tile
|
STYLE
Traditional
|
FIREPLACE
Brick
|
FENCING
Dog Run/Kennel
|
Construction Materials
Brick
|
HVAC
Central Electric
Ceiling Fan(s)
|
Interior Features
Ceiling Fan
|
Kitchen
Dishwasher
|
Interior Features
Walk-In Closet
|
Kitchen
Microwave
|
Construction Materials
Cement Siding
Frame
|
Terrain
Wooded
|
Interior Features
Master Bedroom Downstairs
|
Extra Buildings
Workshop
Storage
|
Interior Features
All Bedrooms Downstairs
|
Kitchen
Electric Oven
|
Porch
Porch
|
FENCING
Chain Link
|
Extra Buildings
Guest House
|
Kitchen
Gas Cooktop
|
Extra Buildings
Second Residence
|
Kitchen
Double Oven
|
DRIVEWAY
See Remarks
|
HVAC
Heat Pump
|
Courtesy: Downs, Amy • DHS Realty • 972-979-8413 
The data relating to real estate for sale on this website comes in part from the Internet Data Exchange (IDX) of the Greater Tyler Association of REALTORS Multiple Listing Service. The IDX logo indicates listings of other real estate firms that are identified in the detailed listing information. The information being provided is for consumers' personal, non-commercial use and may not be used for any purpose other than to identify prospective properties consumers may be interested in purchasing. This information is deemed reliable, but not guaranteed.
This content last refreshed on 10/05/2026 10:00 AM. Some properties which appear for sale on this web site may subsequently have sold or may no longer be available.