15 W Elmwood |
|
| Price: | $449,000 |
| Property Type: | Residential |
| MLS #: | 26006729 |
| County: | Franklin |
| Year Built: | 2007 |
| Bedrooms: | Two |
| Bathrooms: | Two |
| Square Feet: | 2725 |
| Garage: | 3 |
| Elementary School: | Mt Vernon |
| Middle School: | Mt Vernon |
| High School: | Mt Vernon |
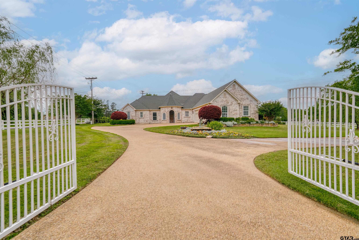
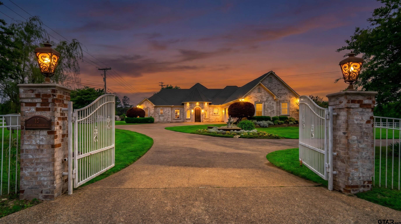
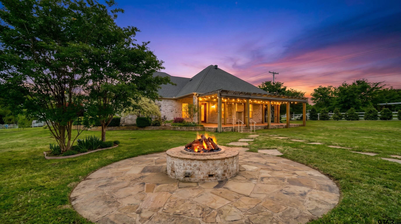
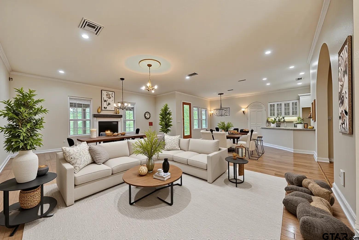
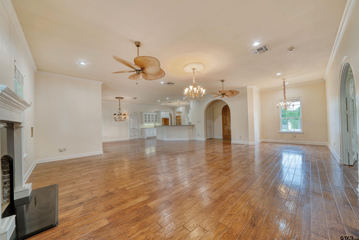
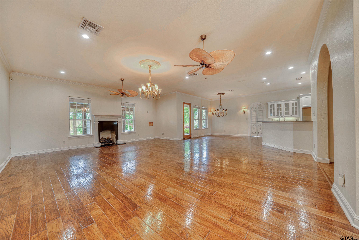
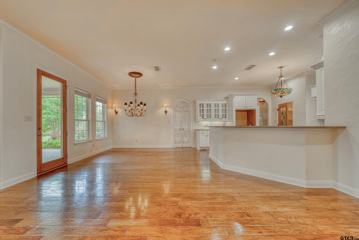
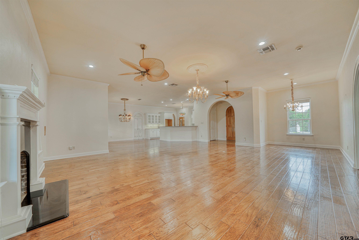
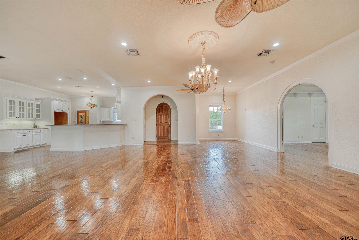
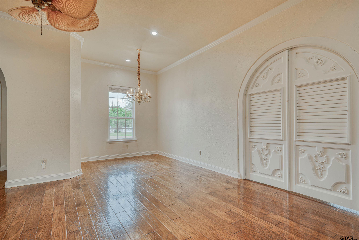
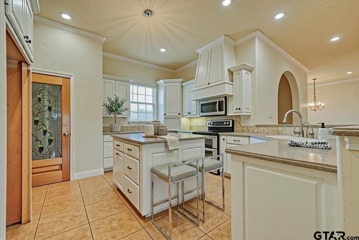
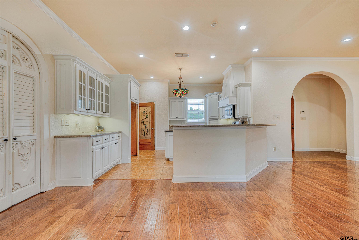
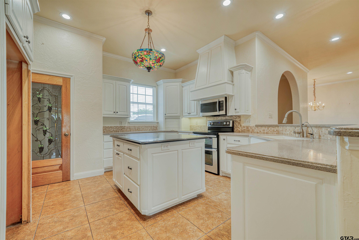
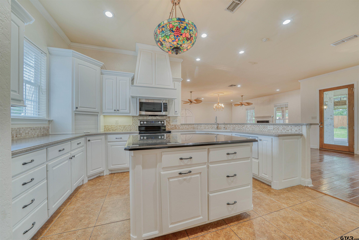
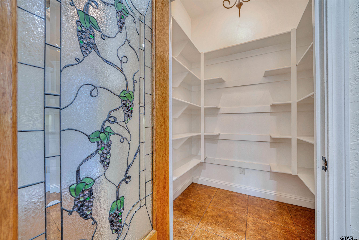
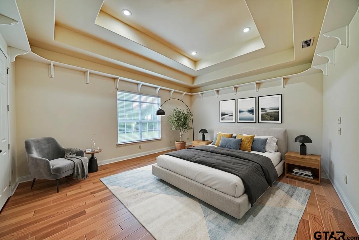
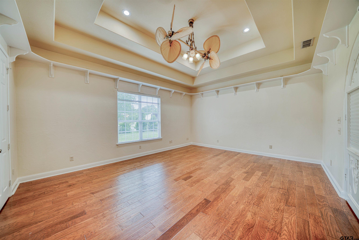
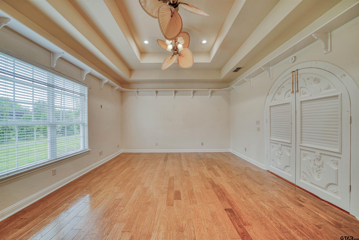
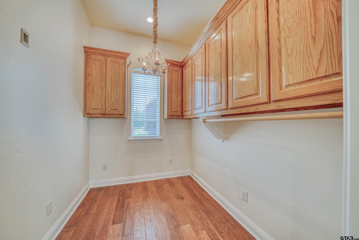
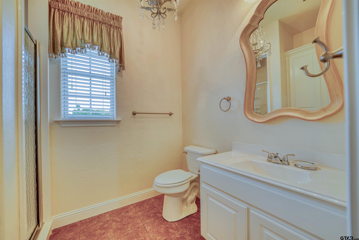
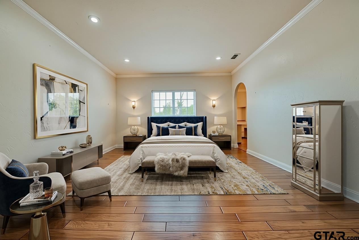
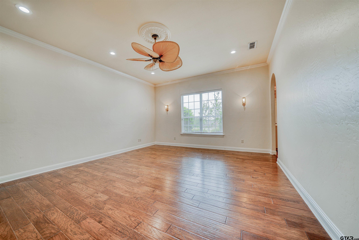
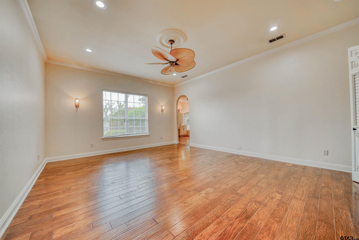
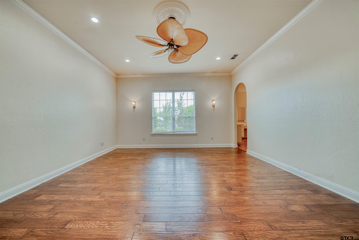
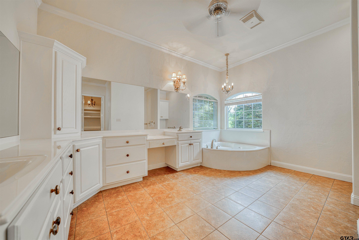
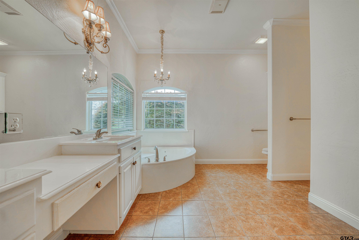
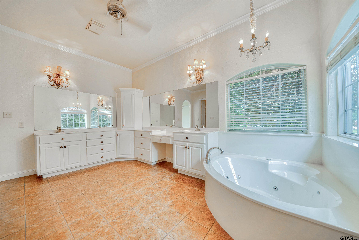
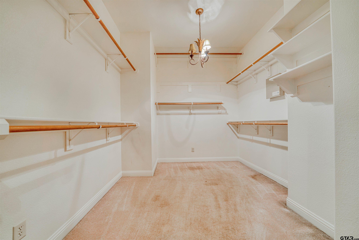
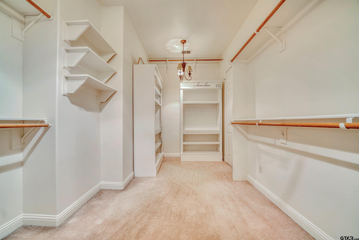
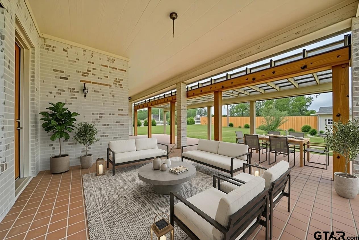
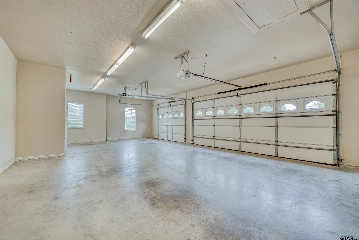
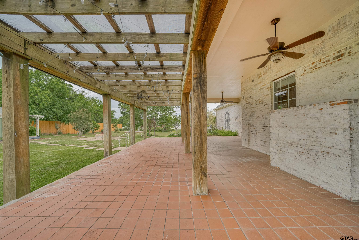
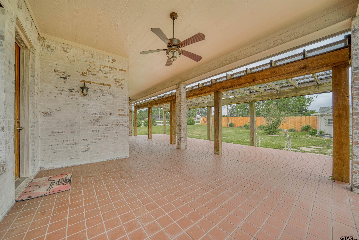
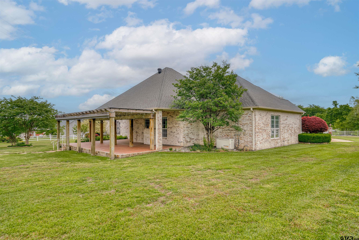
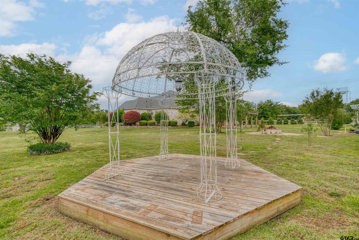
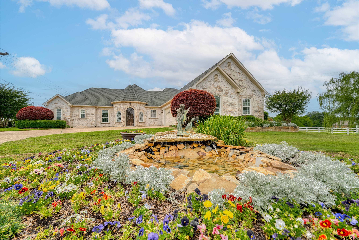
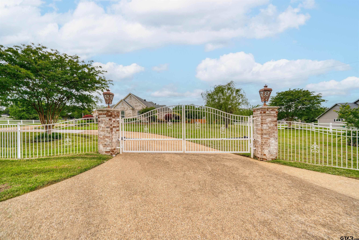
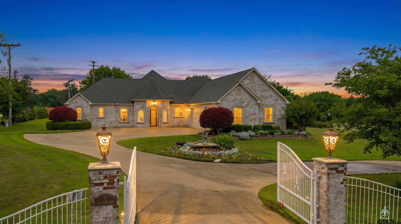
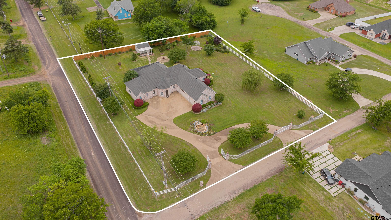
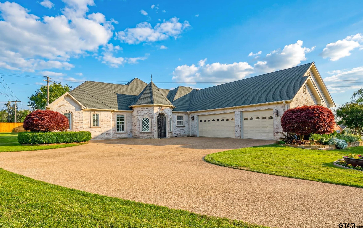
| This impressive 2,725 sq ft corner estate sits on a beautifully landscaped, oversized lot designed for both privacy and elegance. A gated entrance with private electric access and a sweeping concrete circular driveway creates a grand first impression and enhances curb appeal. The 36x23 three car garage protects your cars and toys. Step inside through a striking decorative metal front door to a light-filled main living area featuring formal spaces ideal for hosting and everyday comfort. The open-concept design flows seamlessly into an oversized kitchen with a breakfast bar and two distinct dining areas—perfect for casual meals or formal gatherings. A spacious den offers an expansive area for relaxation or entertaining. The luxurious 21x16 primary suite serves as a private retreat, complete with a 15x14 spa-like bath featuring a jetted tub, separate shower, and an impressive 15x14 walk-in closet. Generously sized secondary bedrooms, including a 20x16 room, provide flexibility for guests, office space, or hobbies. Outdoor living is truly exceptional, with a covered patio equipped with automatic shades for comfort and a meticulously maintained yard ideal for hosting weddings, celebrations, or large gatherings. Multiple electric gates and abundant parking ensure convenience and security. Blending refined indoor living with extraordinary outdoor space, this one-of-a-kind property offers a rare opportunity for those who love to entertain in style and remember the generator is always ready to keep any party going. | |
|
FENCING Metal Fence
|
STYLE
Traditional
|
FENCING
Vinyl
Automatic Gate
|
HVAC
Central Electric
|
Interior Features
Master Bedroom Split
Ceiling Fan
|
Kitchen
Electric Range
Dishwasher
Disposal
Electric Cooktop
|
Porch
Covered
|
GAS
Cable Available
|
Interior Features
Guest Bedroom Split
Walk-In Closet
|
Kitchen
Microwave
|
Interior Features
All Bedrooms Downstairs
|
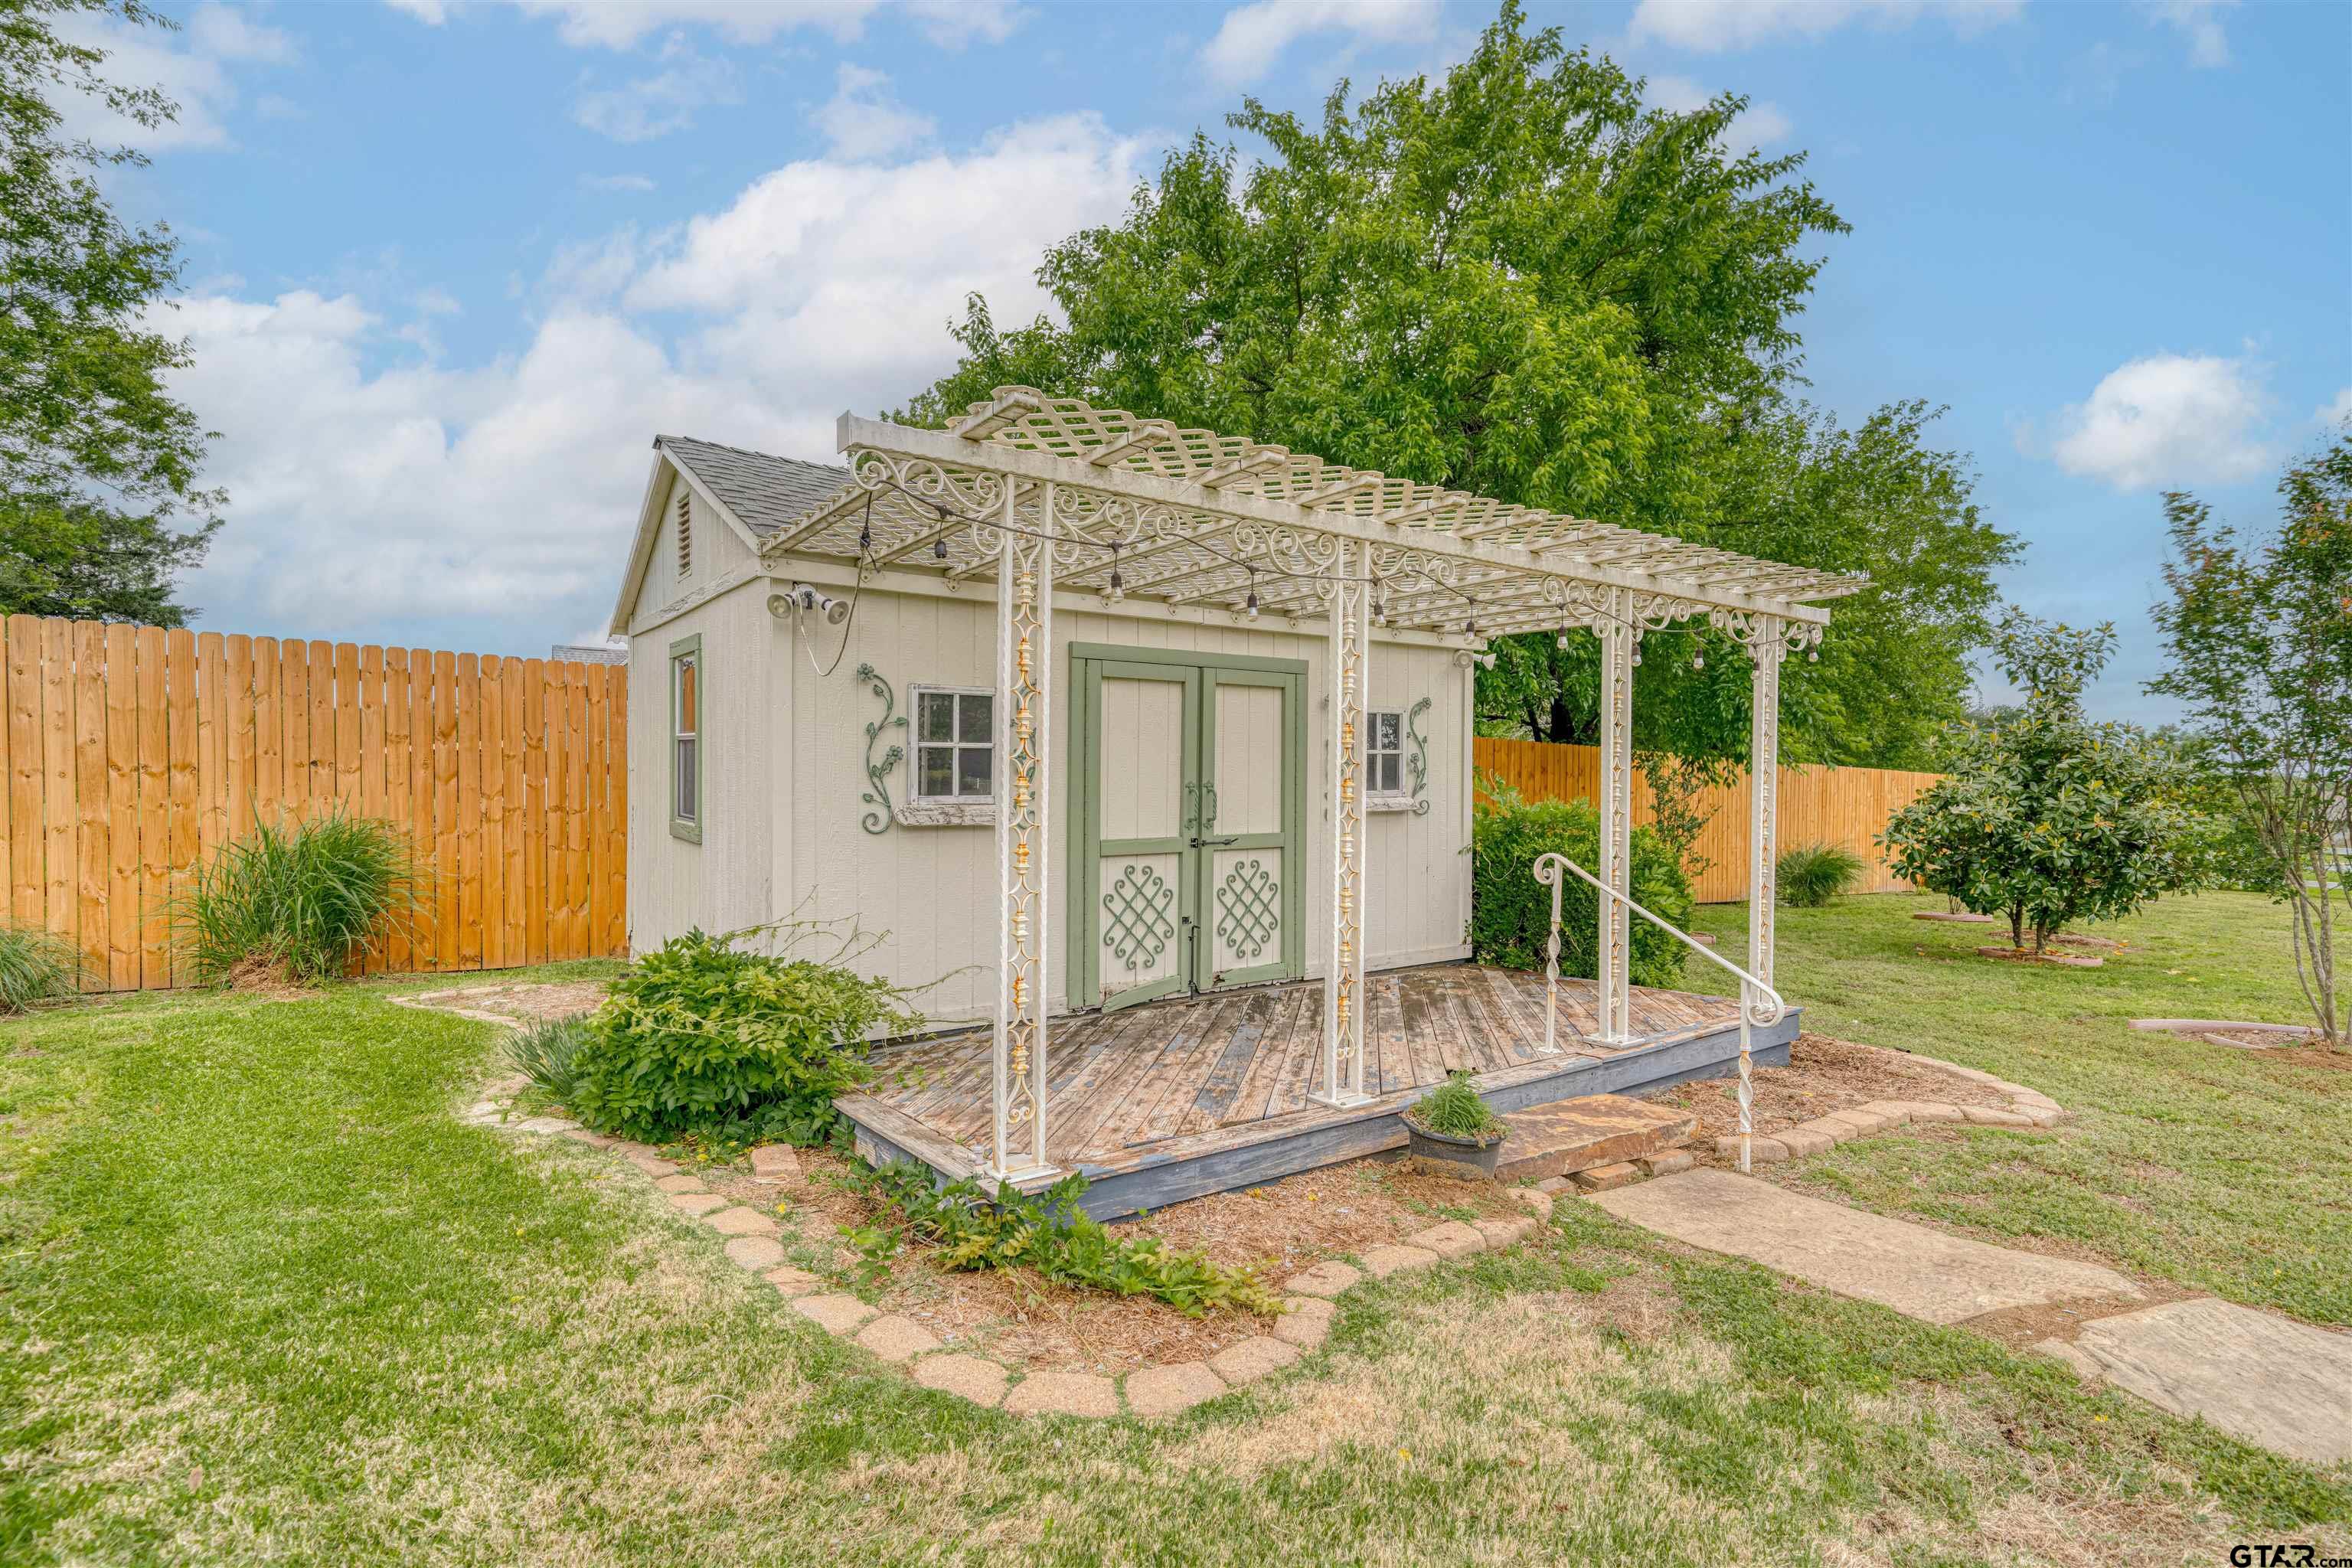
Extra Buildings
Greenhouse
|
FIREPLACE
Gas
|
Extra Buildings
Gazebo
|
Courtesy: Bolin, Carolyn • Top Notch Realty & Associates • 903-348-3196 
The data relating to real estate for sale on this website comes in part from the Internet Data Exchange (IDX) of the Greater Tyler Association of REALTORS Multiple Listing Service. The IDX logo indicates listings of other real estate firms that are identified in the detailed listing information. The information being provided is for consumers' personal, non-commercial use and may not be used for any purpose other than to identify prospective properties consumers may be interested in purchasing. This information is deemed reliable, but not guaranteed.
This content last refreshed on 08/20/2026 05:30 PM. Some properties which appear for sale on this web site may subsequently have sold or may no longer be available.