11207 County Road 2183 |
|
| Price: | $250,000 |
| Property Type: | Residential |
| MLS #: | 26008093 |
| County: | Smith |
| Year Built: | 2022 |
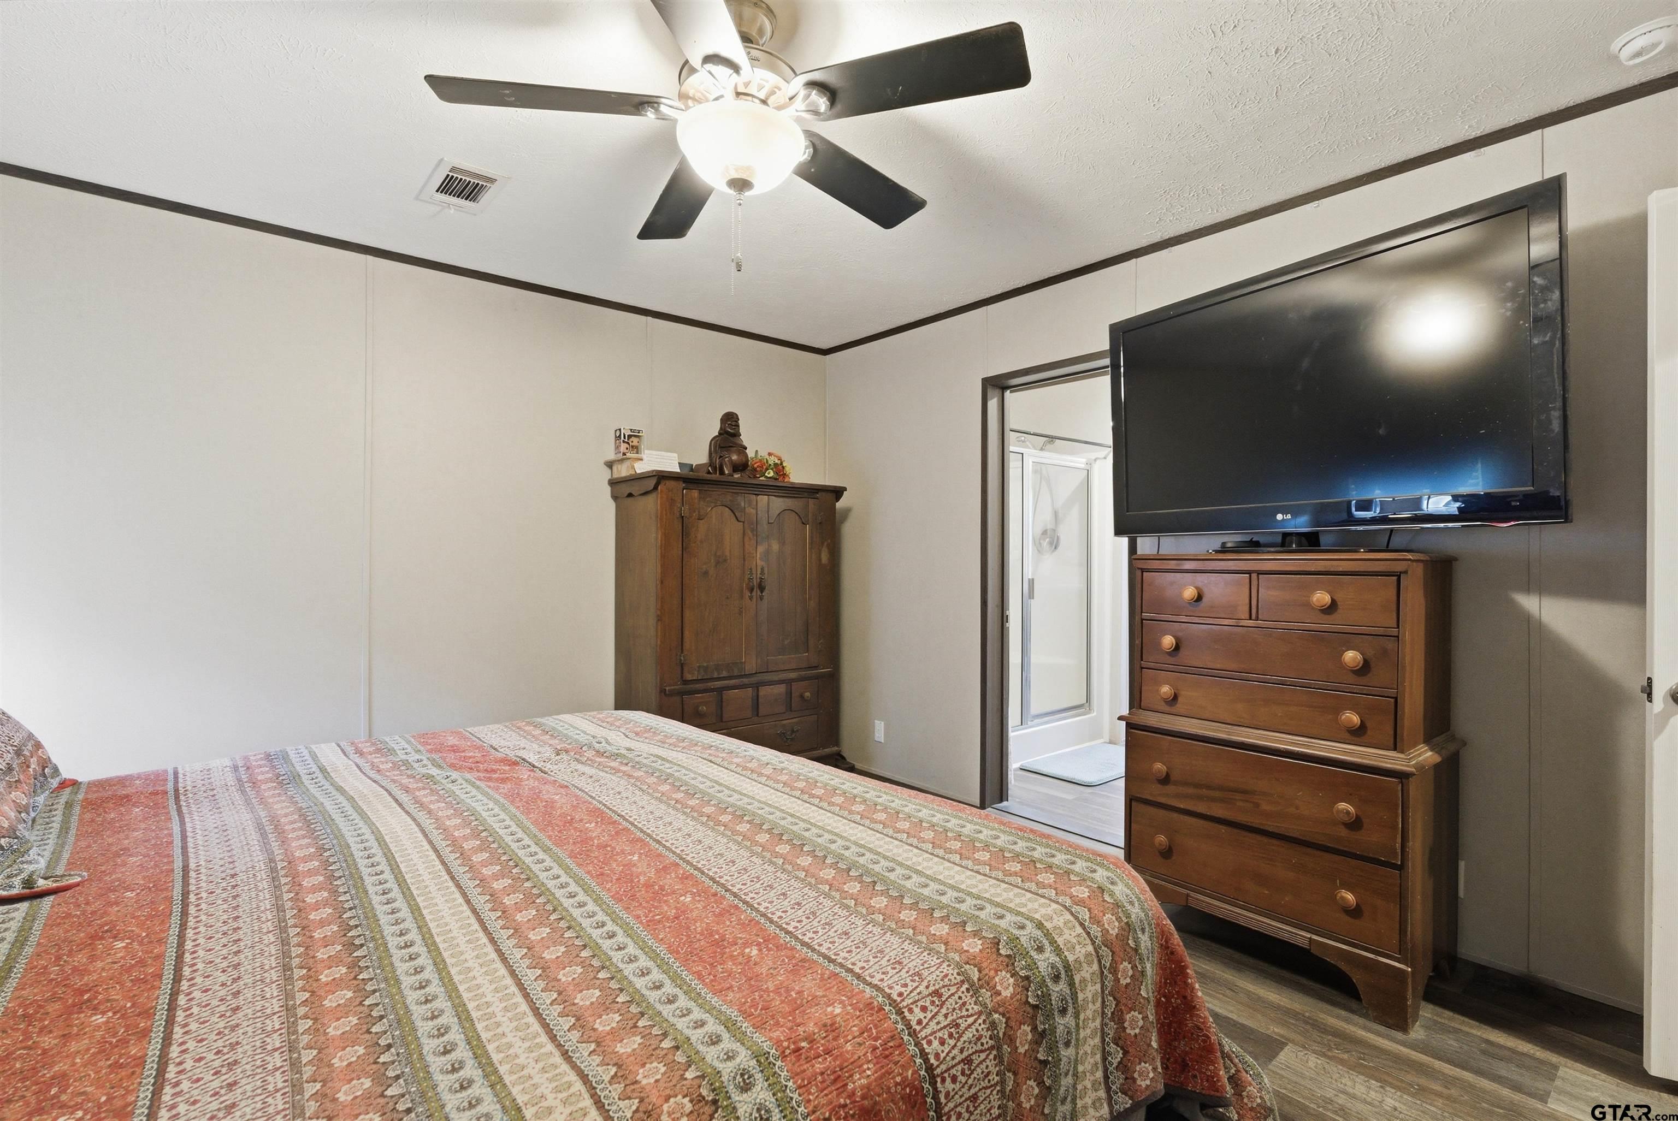
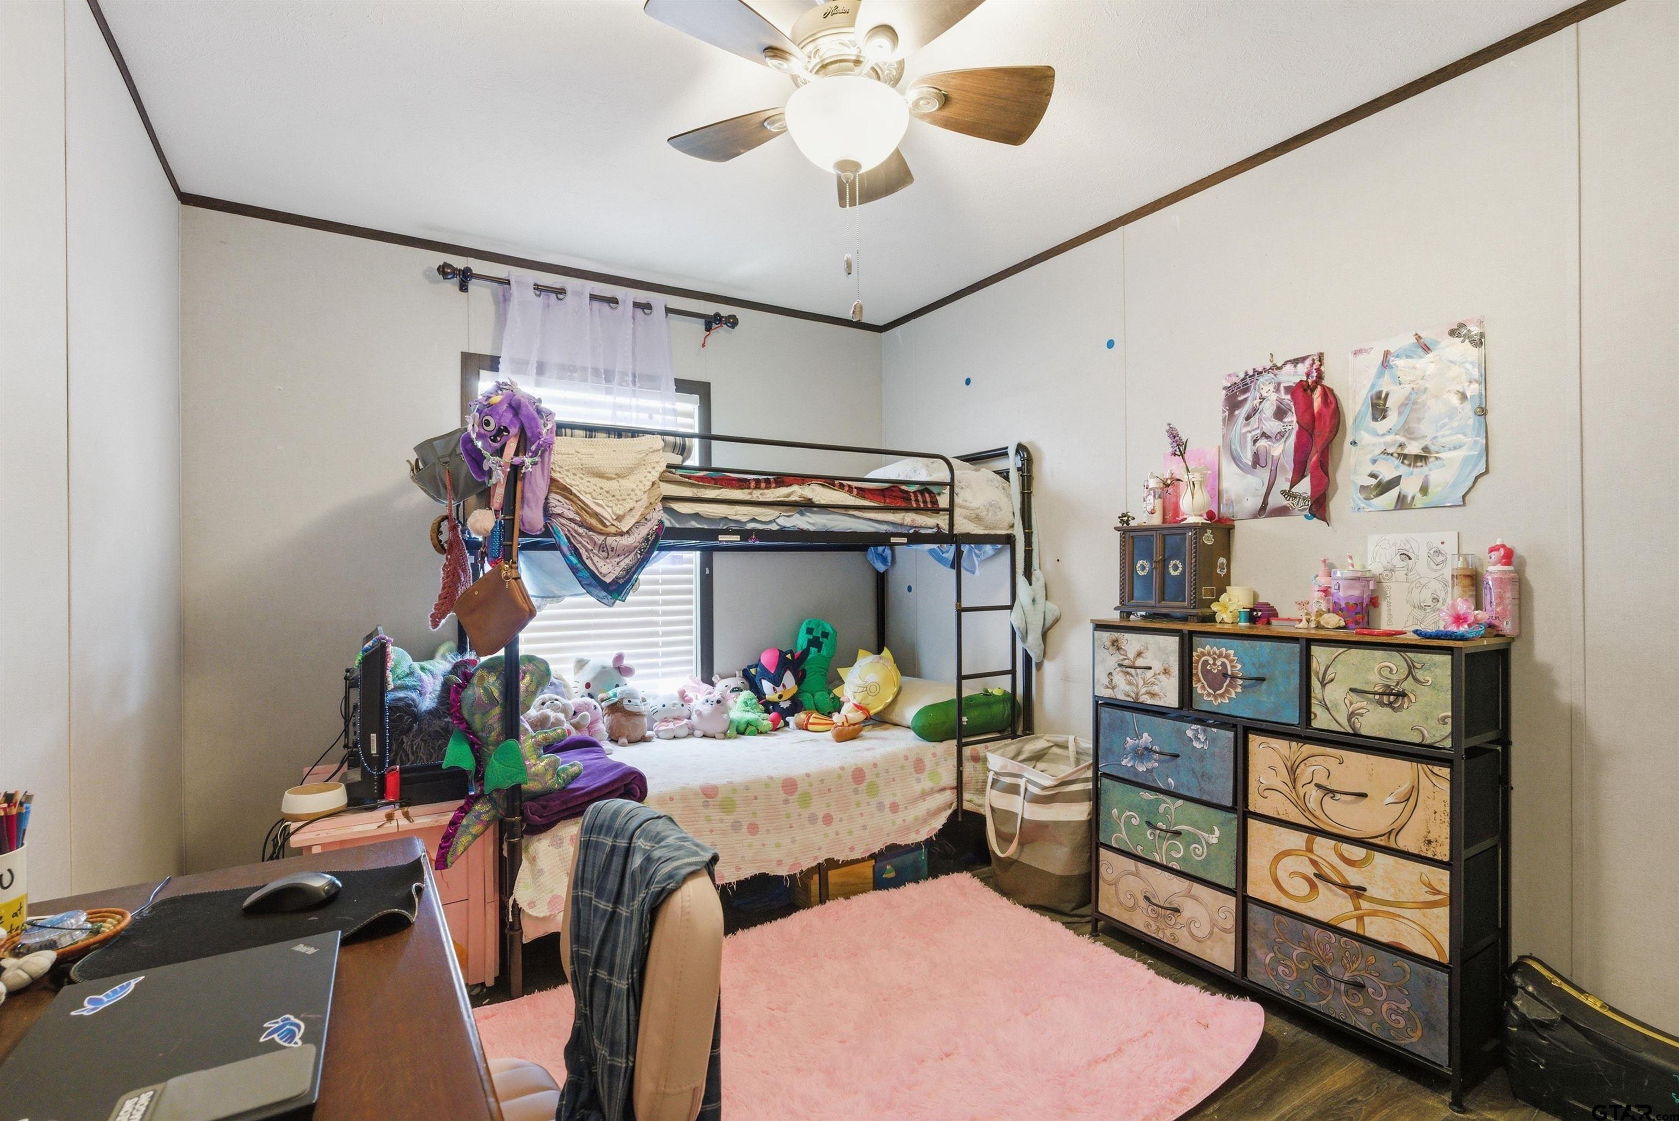
| Bedrooms: | Three |
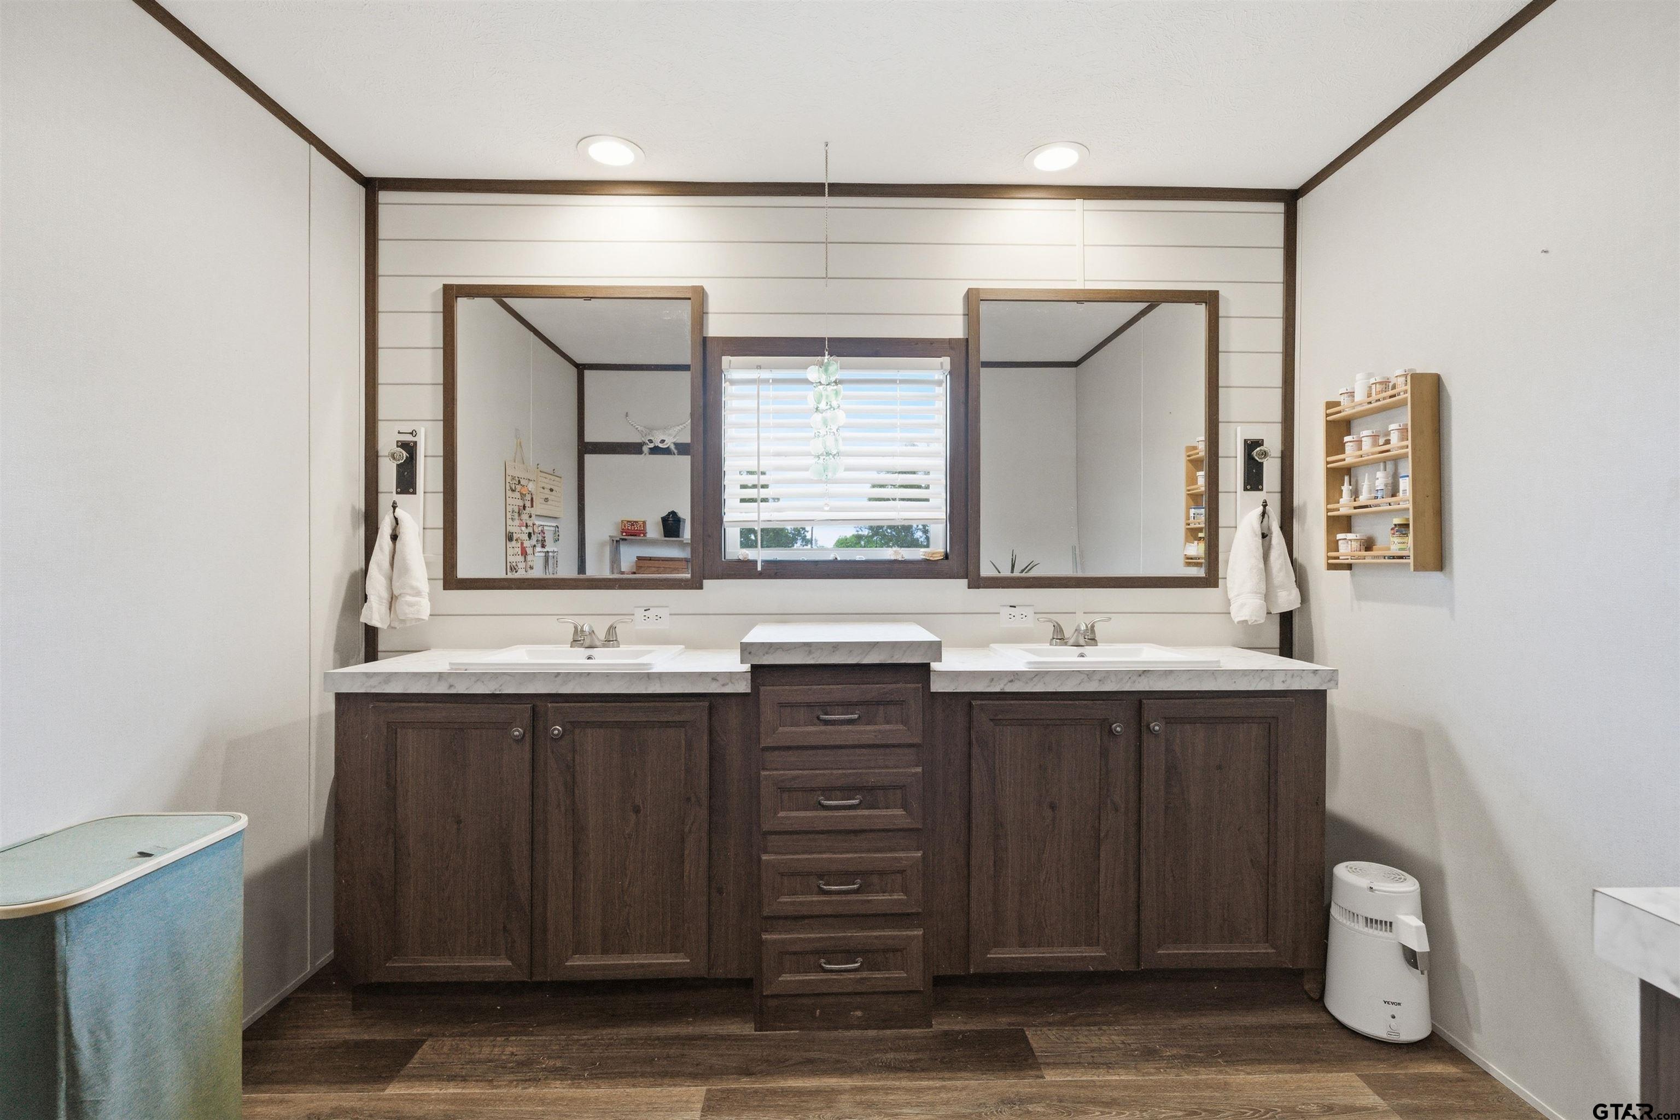
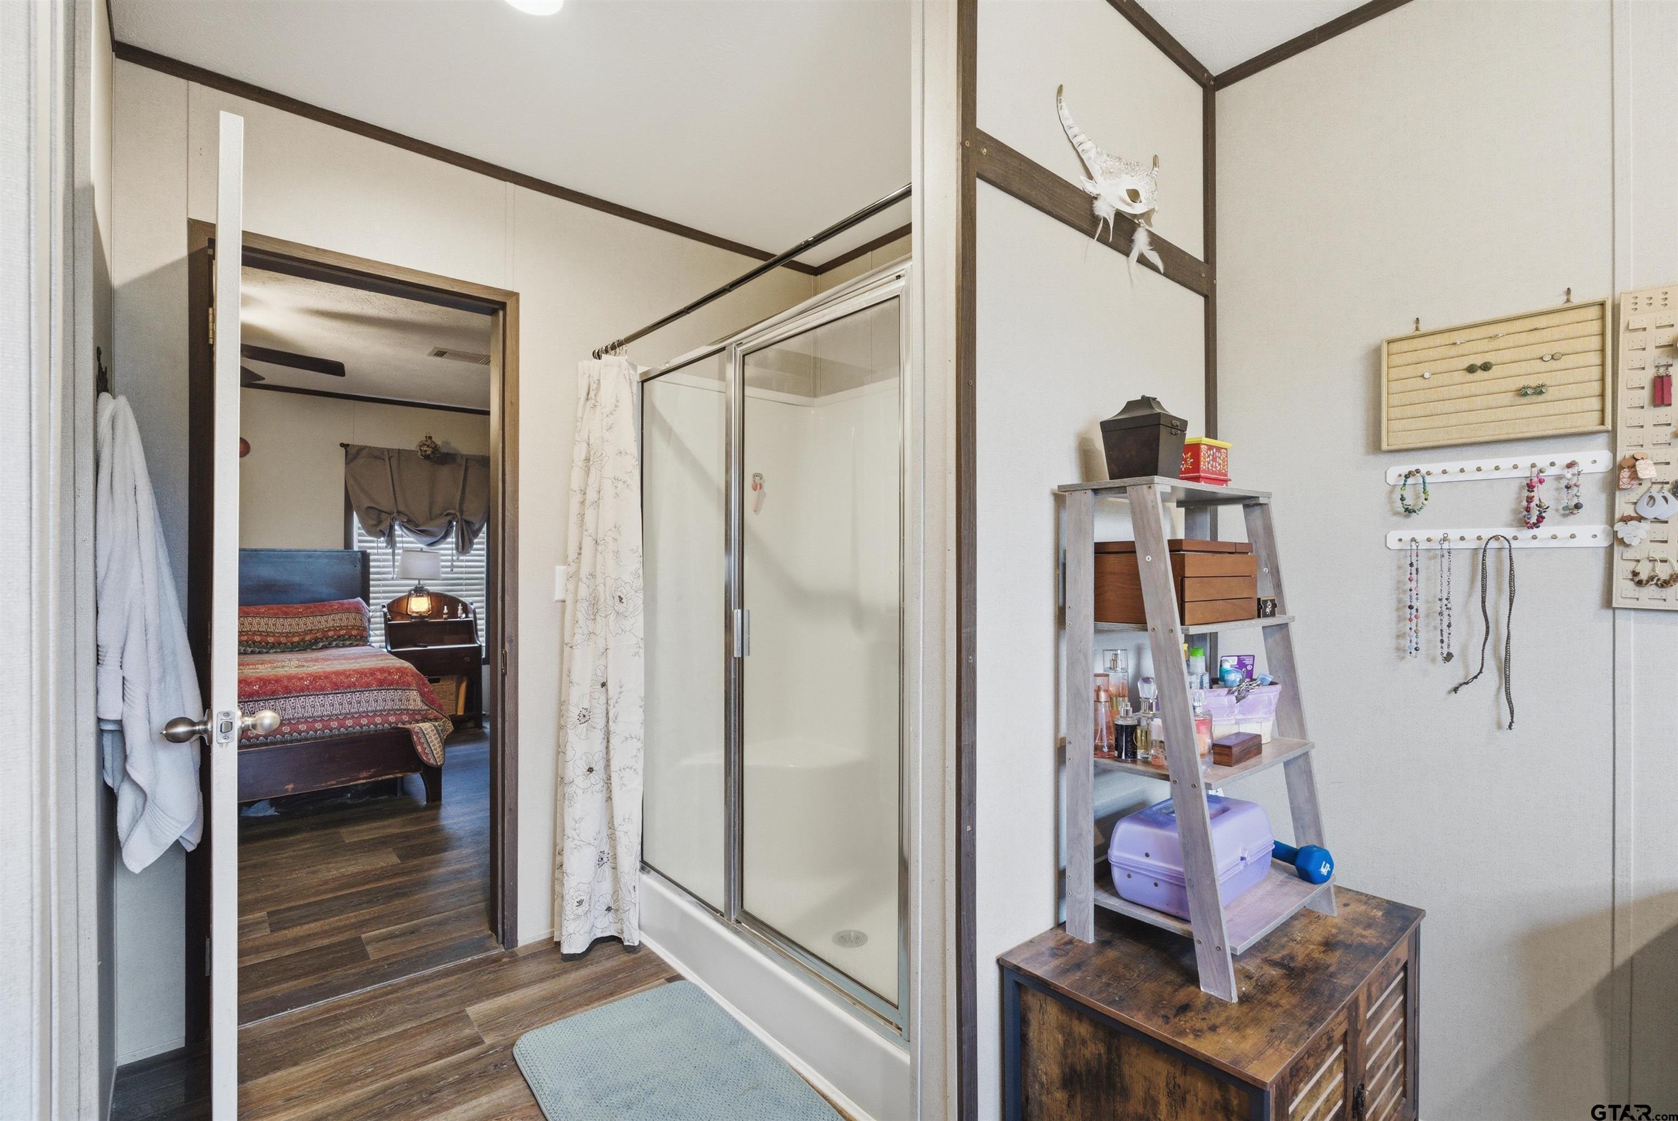
| Bathrooms: | Two |
| Square Feet: | 1475 |
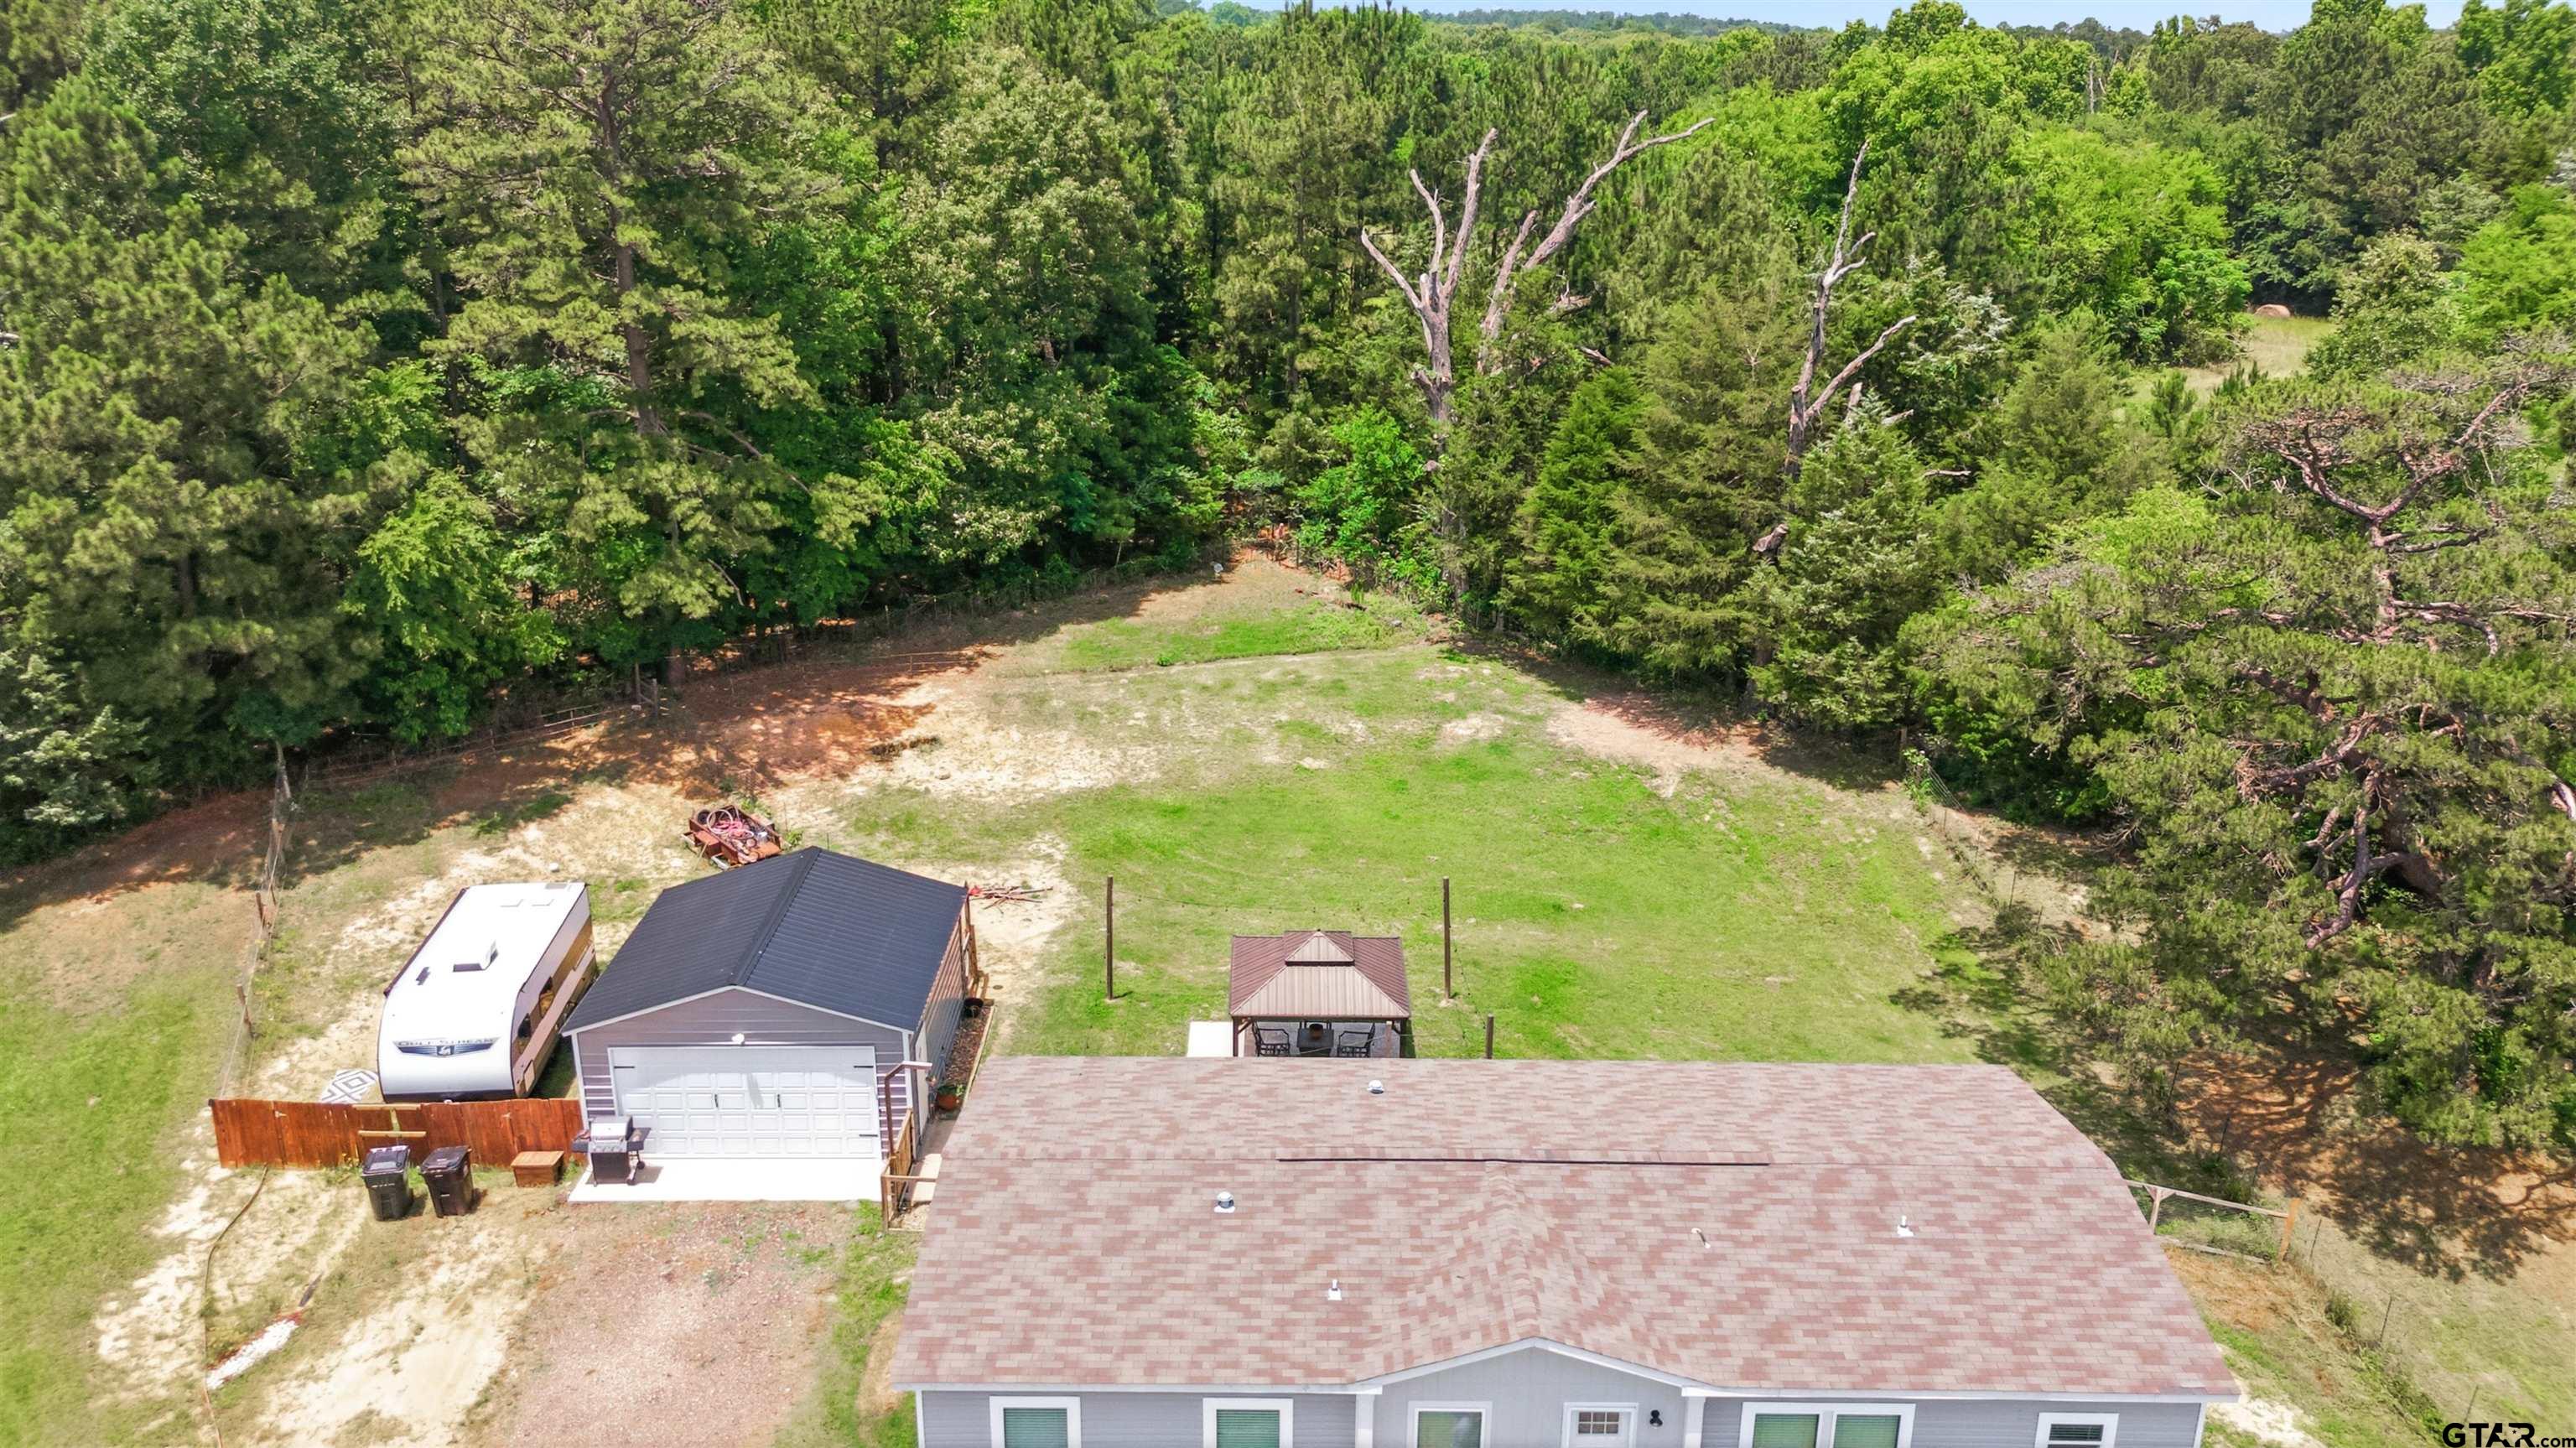
| Garage: | 2 |
| Acres: | 0.796 |
| Elementary School: | Whitehouse - Cain |
| Middle School: | Whitehouse |
| High School: | Whitehouse |
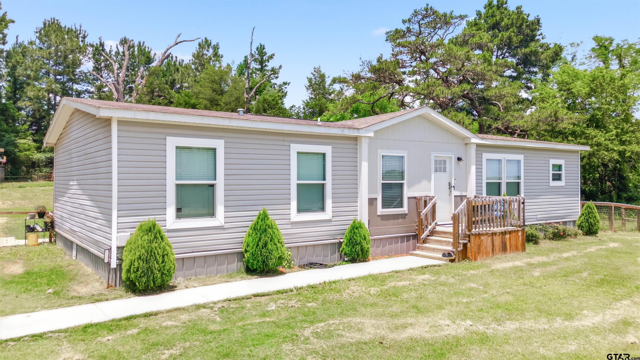
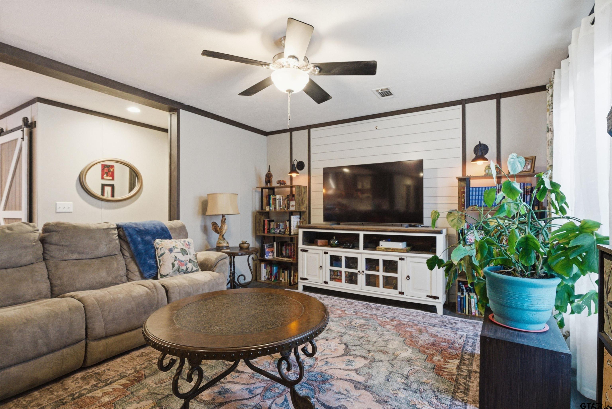
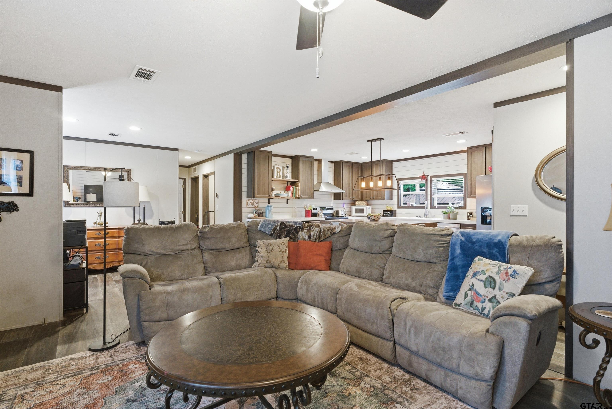
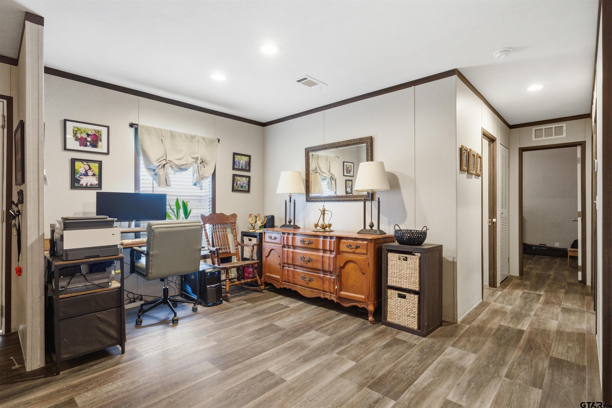
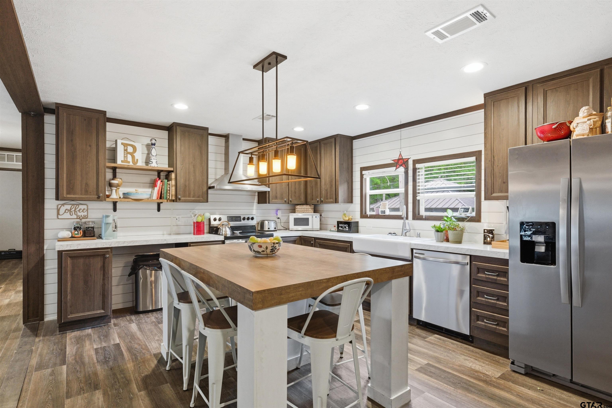
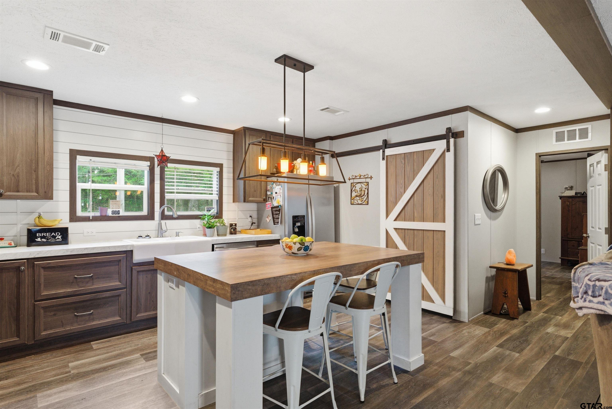
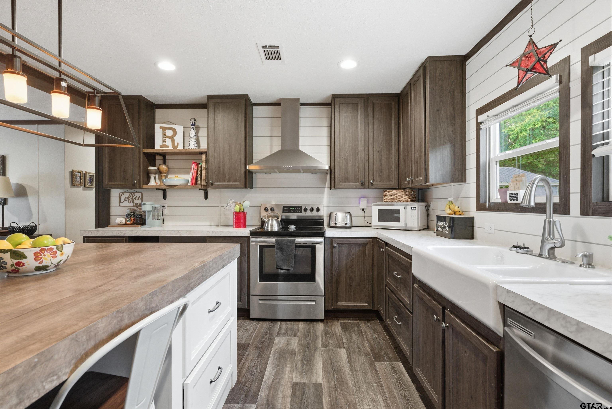
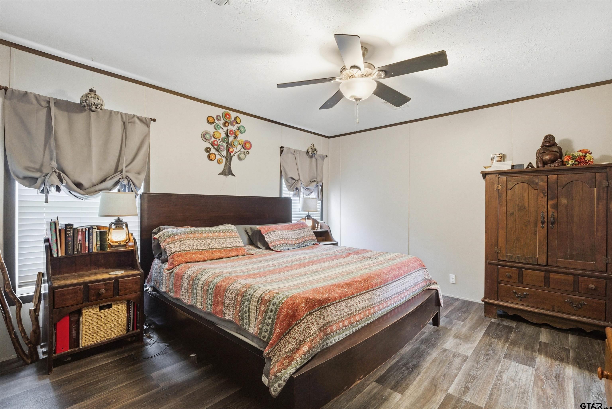
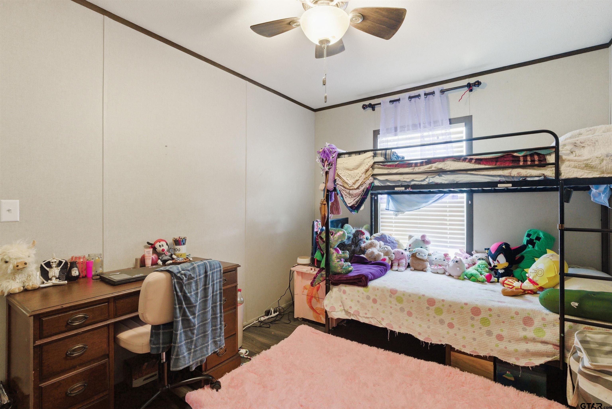
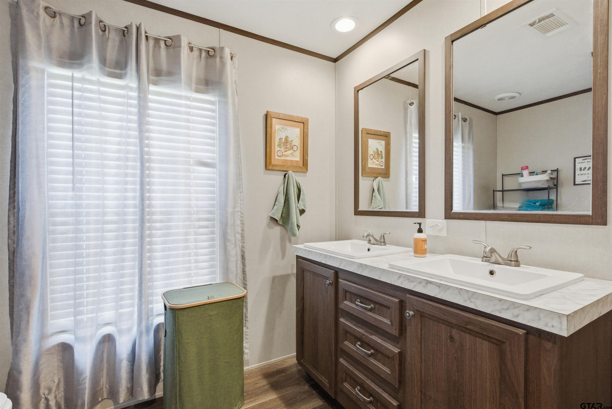
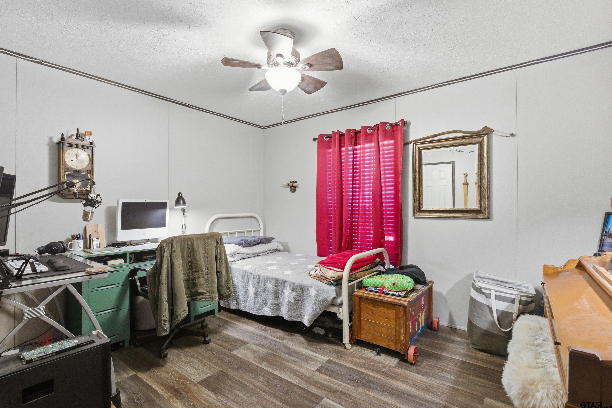
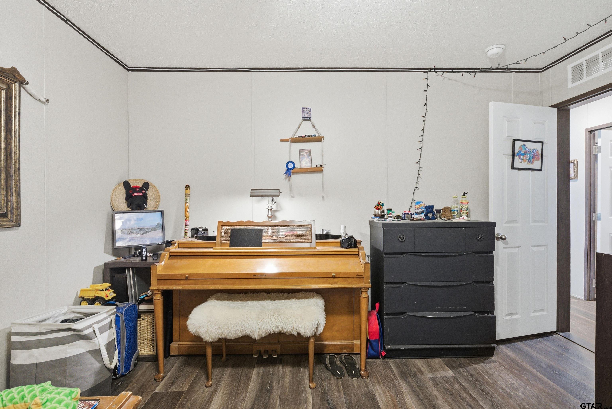
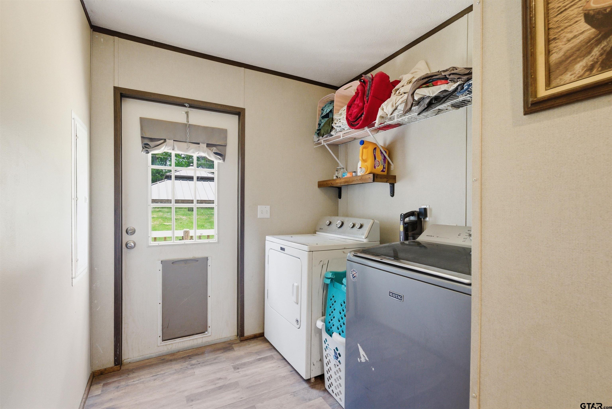
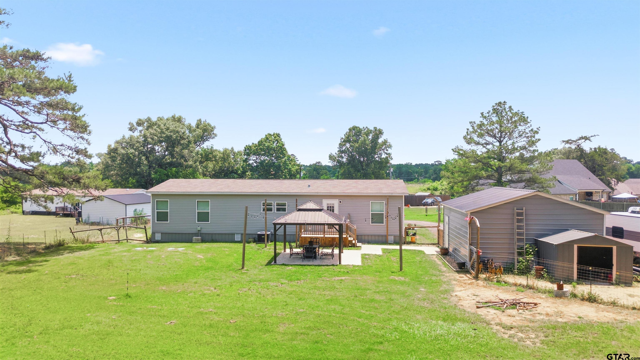
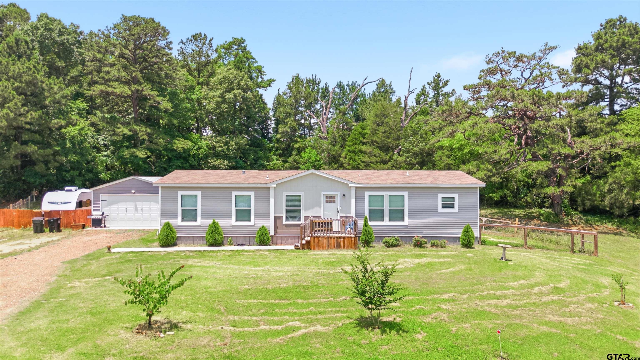
| Charming Comfort in Whitehouse: Spacious 3-Bedroom Haven Nestled in the outskirts of Whitehouse, this charming residence offers a perfect blend of comfort and convenience. Boasting three bedrooms, two baths, and a two-car garage, this inviting home is designed for those seeking a serene lifestyle with a touch of modern elegance. Upon entering, you'll be greeted by an open floor plan that effortlessly connects the living spaces, creating an airy and welcoming atmosphere. The thoughtfully designed kitchen features ample counter space, modern appliances, and a convenient layout, making it ideal for both everyday meals and entertaining guests. The adjacent dining area flows seamlessly into the living room, where natural light pours through large windows, illuminating the space and highlighting its warmth. The split floor plan positions the primary suite for optimal privacy. This retreat is generously sized, offering a tranquil escape with a beautifully appointed en-suite bathroom. Two additional bedrooms are located separately, providing ample room for family, guests, or home office needs. The home's exterior is equally impressive, featuring a well-manicured lawn and a backyard that beckons for outdoor enjoyment. Whether hosting a summer barbecue or enjoying a quiet evening under the stars, this space offers endless possibilities. Located in a desirable area, this property combines the tranquility of suburban living with convenient access to local amenities, parks, and schools. Experience the inviting charm and practical elegance of this Whitehouse gem- -a perfect setting for creating memories and building a future. | |
|
DRIVEWAY Gravel
|
FLOORING
Laminate
|
FENCING
Dog Run/Kennel
|
HVAC
Central Electric
Ceiling Fan(s)
|
Interior Features
Ceiling Fan
|
Kitchen
Electric Range
Dishwasher
Disposal
|
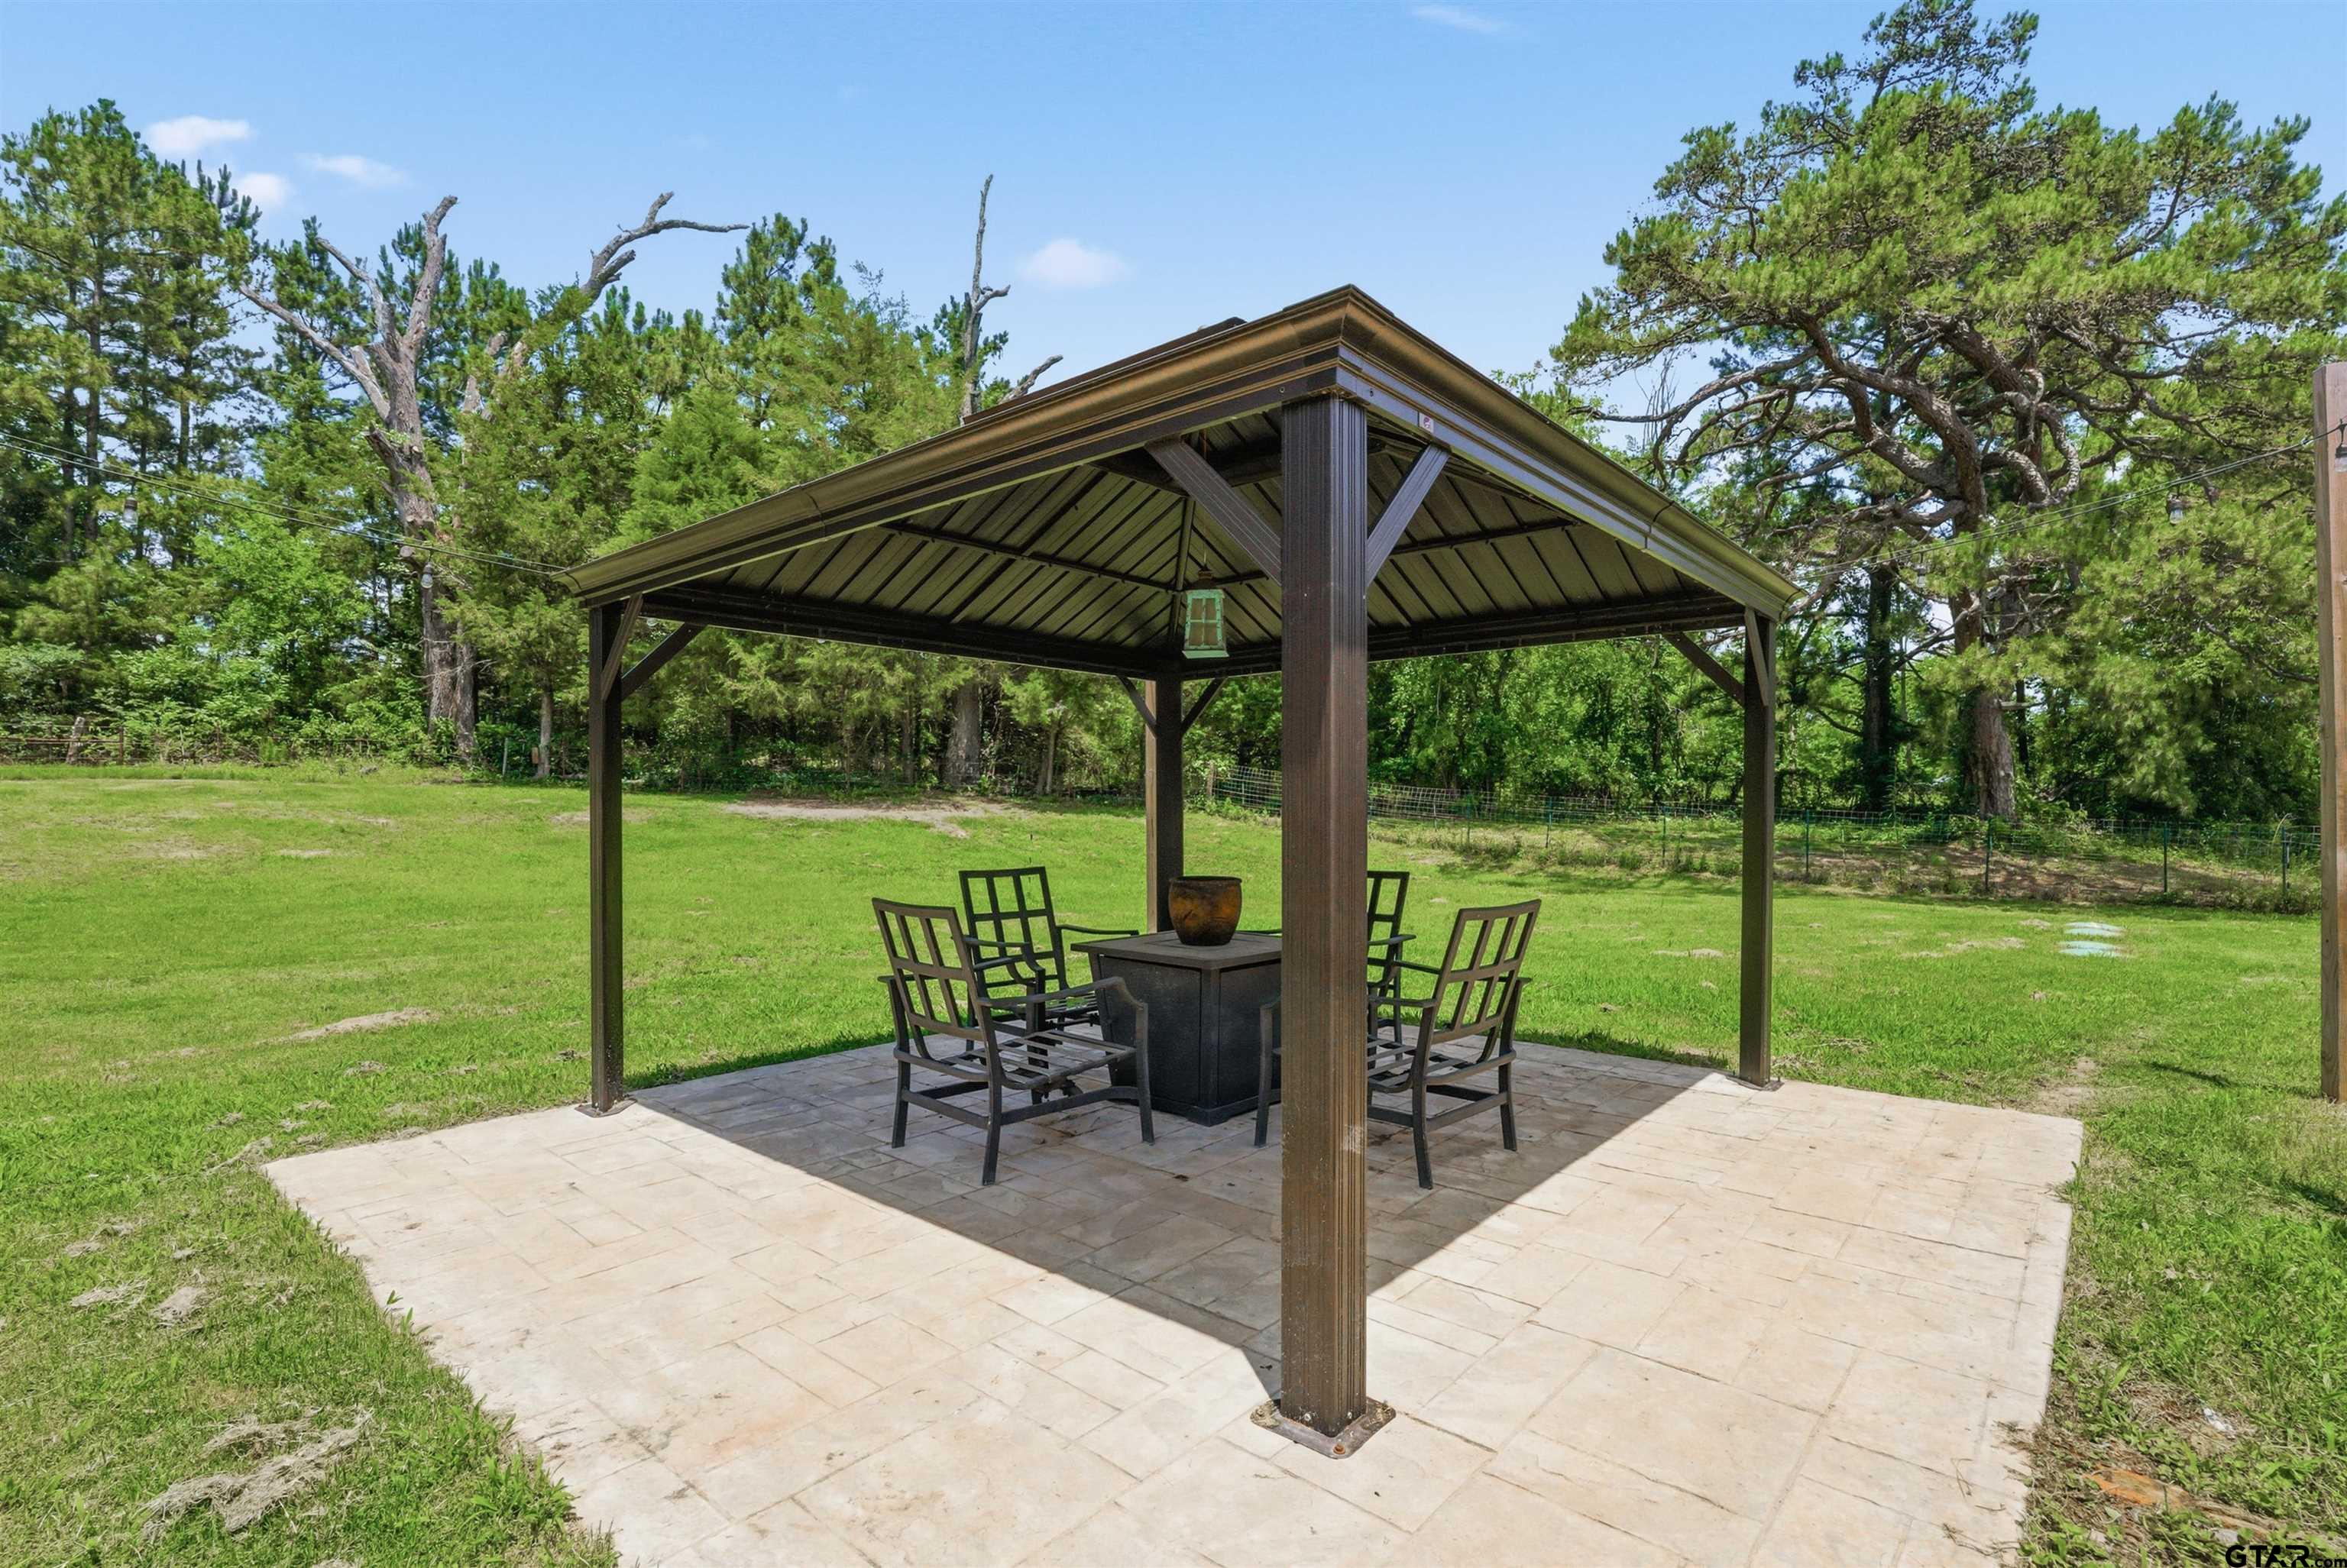
Porch
Patio
|
Water Source
Community
|
GAS
Cable Available
|
FIREPLACE
Other
|
Kitchen
Microwave
|
GAS
Standard Electric
|
Interior Features
Breakfast Bar
|
SEWER
Aerobic Septic
|
Construction Materials
Siding
|
Porch
Porch
|
GAS
Underground Utilities
|
FENCING
Chain Link
|
Kitchen
Refrigerator
|
Terrain
Irregular Lot
|
Construction Materials
Aluminum Siding
|
DRIVEWAY
Detached
|
Extra Buildings
Gazebo
|
Courtesy: Adams, Laura • Coldwell Banker Apex, REALTORS • 903-581-2584 
The data relating to real estate for sale on this website comes in part from the Internet Data Exchange (IDX) of the Greater Tyler Association of REALTORS Multiple Listing Service. The IDX logo indicates listings of other real estate firms that are identified in the detailed listing information. The information being provided is for consumers' personal, non-commercial use and may not be used for any purpose other than to identify prospective properties consumers may be interested in purchasing. This information is deemed reliable, but not guaranteed.
This content last refreshed on 10/08/2026 12:45 AM. Some properties which appear for sale on this web site may subsequently have sold or may no longer be available.