3966 Charleston Park |
|
| Price: | $449,000 |
| Property Type: | Residential |
| MLS #: | 26009050 |
| County: | Smith |
| Year Built: | 2003 |
| Bedrooms: | Four |
| Bathrooms: | Three |
| 1/2 Bathrooms: | 1 |
| Square Feet: | 2078 |
| Garage: | 2 |
| Elementary School: | Chapel Hill-Tyler |
| Middle School: | Chapel Hill-Tyler |
| High School: | Chapel Hill-Tyler |
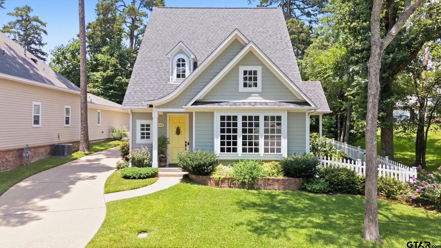
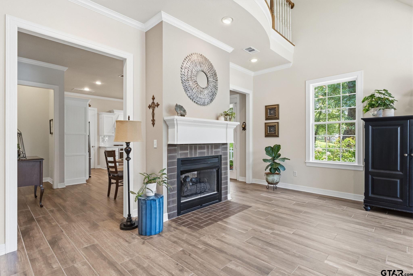
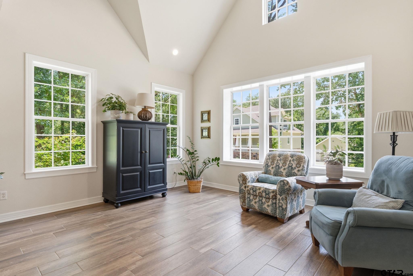
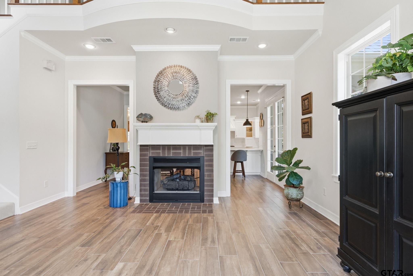
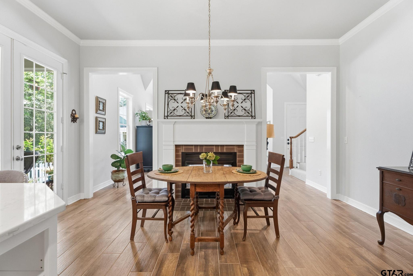
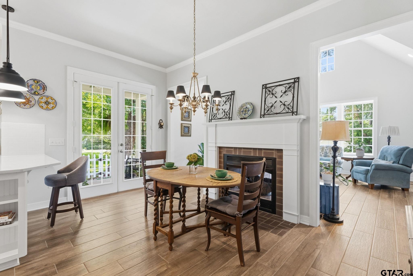
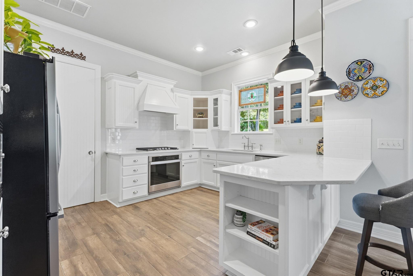
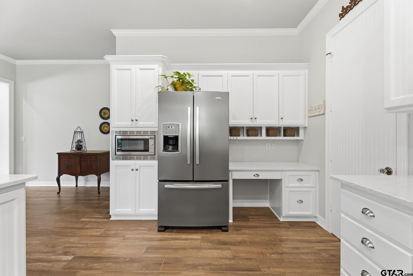
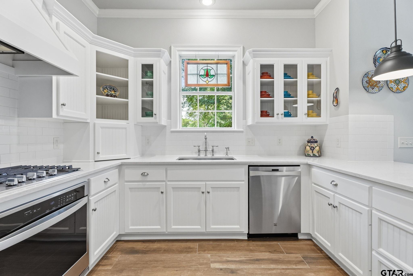
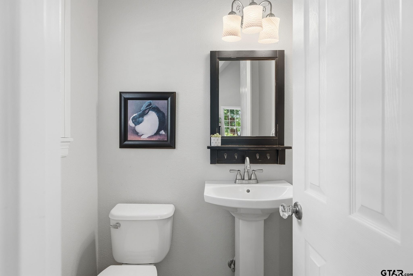
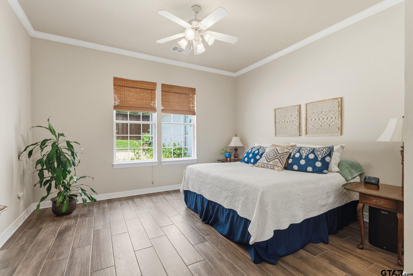
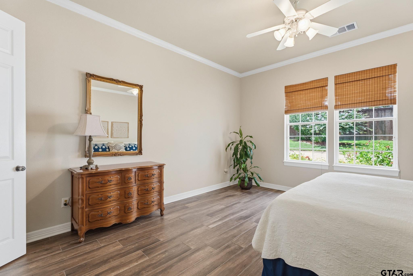
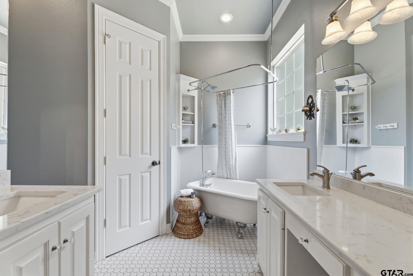
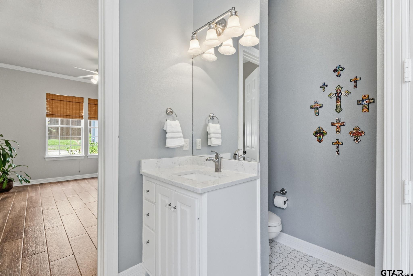
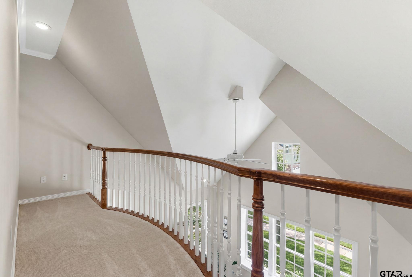
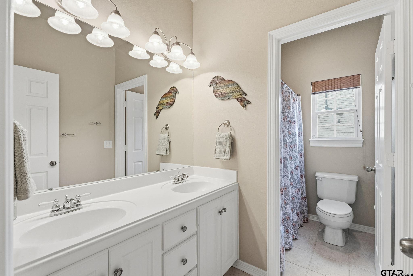
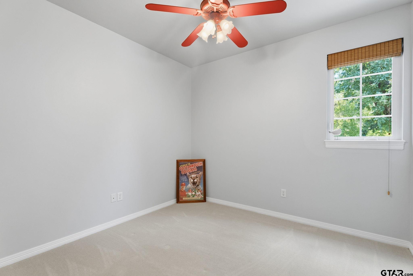
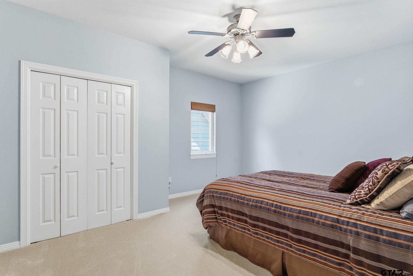
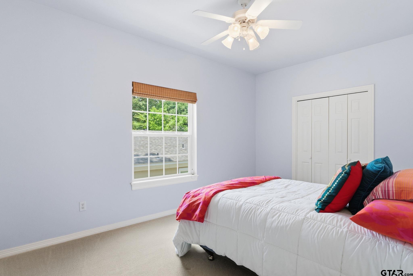
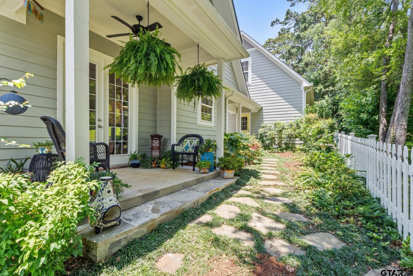
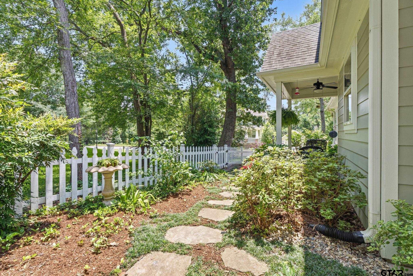
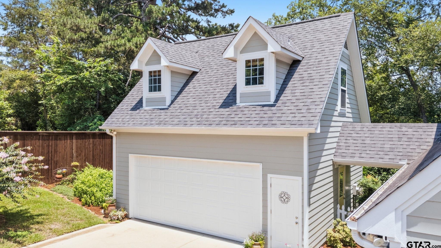
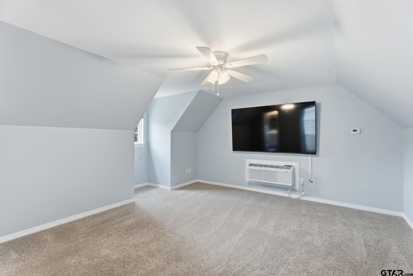
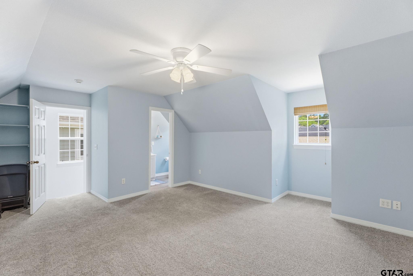
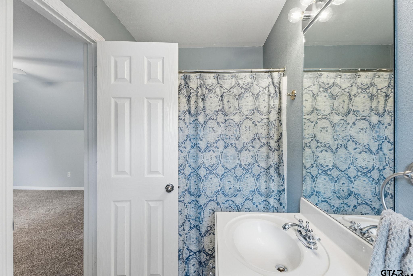
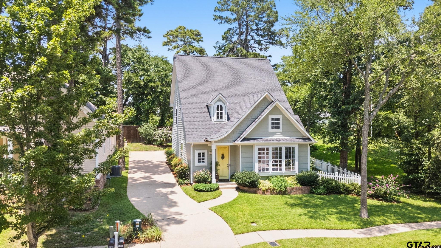
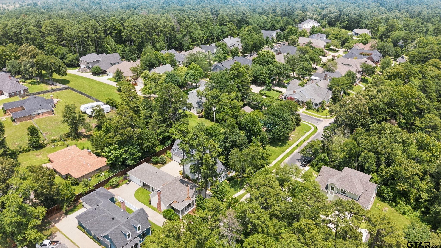
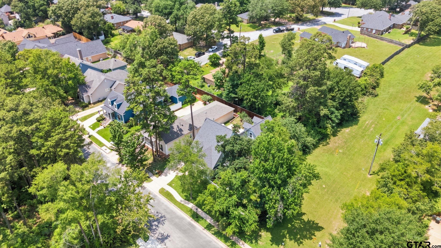
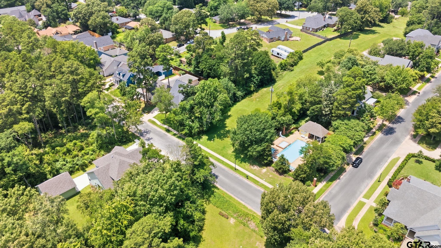
| Welcome to a neighborhood filled with Old World styling and exceptional curb appeal, where timeless design and charm define the streetscape. Within this desirable community, this beautifully updated home shines, perfectly situated adjacent to a peaceful greenbelt and offering convenient walking access to the community pool. Enjoy the lifestyle without the pool maintenance! This home offers 2505 square feet of heated and cooled space which includes a 427 sq. ft. fully heated and cooled guest quarters just above the garage, complete with a full bath, offering an ideal guest suite or private retreat. Upon entry, you’re greeted by a spacious family room featuring a see-through gas fireplace that serves as a warm focal point for gatherings. Soaring ceilings and a balcony-style overlook enhance the open, airy feel, seamlessly connecting the living area to the kitchen and breakfast space. The kitchen is designed with the chef in mind, featuring quartz countertops, stainless steel appliances, abundant custom cabinetry, and generous counter space. Just off the main living area, a cozy patio provides the perfect spot for morning coffee or quiet evenings. Throughout the home, you’ll find custom molding, detailed trim work, and thoughtfully selected wood-style tile flooring. The primary suite offers a relaxing retreat with a double vanity, walk-in closet, and an Old World-inspired clawfoot soaking tub with a halo curtain rod. There's even a half bath for guests for added convenience. Upstairs, you’ll find three additional bedrooms and a well-appointed full bath with a separate toilet and shower area. This home has been meticulously maintained, and thoughtfully improved with several updates. The beautifully landscaped grounds further enhances its appeal. | |
|
FIREPLACE Wood Burning
|
DRIVEWAY
Concrete
|
FLOORING
Carpet
Wood
Tile
|
STYLE
Traditional
|
SEWER
Public Sewer
|
HVAC
Central Electric
|
Interior Features
Ceiling Fan
Vaulted Ceiling(s)
|
Kitchen
Dishwasher
Disposal
|
Porch
Patio
|
DRIVEWAY
Garage Door Opener
Garage
|
Common Areas
Pool
|
Terrain
Subdivision Lot
|
GAS
Cable Available
|
HVAC
Zoned-2
|
Kitchen
Microwave
|
Water Source
Public
|
FENCING
Partial
|
Interior Features
Breakfast Bar
|
Kitchen
Electric Oven
|
FENCING
Wood
|
Construction Materials
Siding
|
Porch
Porch
|
GAS
Underground Utilities
|
Extra Buildings
Guest House
|
Kitchen
Gas Cooktop
|
Construction Materials
Shingle Siding
|
Extra Buildings
Second Residence
|
FIREPLACE
Gas
|
Water Source
City of Tyler
|
Construction Materials
Masonry
|
Courtesy: Crutcher, Douglas • RE/MAX Properties • 903-565-6999 
The data relating to real estate for sale on this website comes in part from the Internet Data Exchange (IDX) of the Greater Tyler Association of REALTORS Multiple Listing Service. The IDX logo indicates listings of other real estate firms that are identified in the detailed listing information. The information being provided is for consumers' personal, non-commercial use and may not be used for any purpose other than to identify prospective properties consumers may be interested in purchasing. This information is deemed reliable, but not guaranteed.
This content last refreshed on 10/05/2026 06:45 PM. Some properties which appear for sale on this web site may subsequently have sold or may no longer be available.