364 County Road 1605 |
|
| Price: | $649,000 |
| Property Type: | Residential |
| MLS #: | 26009703 |
| County: | Cherokee |
| Year Built: | 1994 |
| Bedrooms: | Four |
| Bathrooms: | Four+ |
| Square Feet: | 4080 |
| Garage: | 2 |
| Acres: | 9.99 |
| Elementary School: | East Side |
| Middle School: | Jacksonville |
| High School: | Jacksonville |
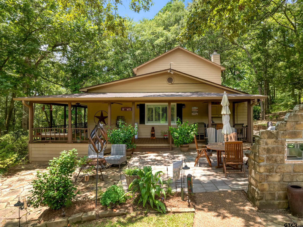
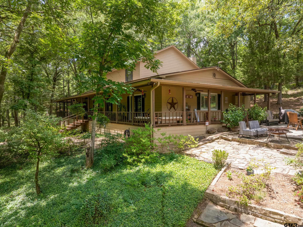
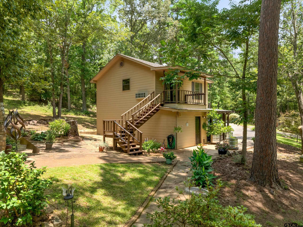
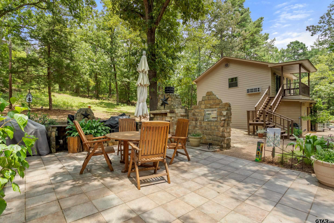
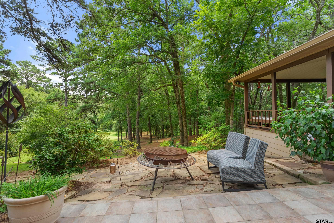
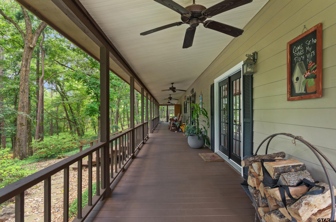
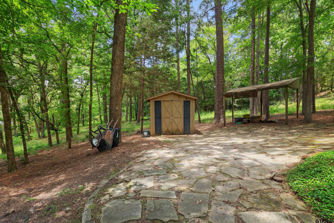
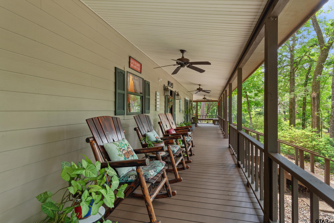
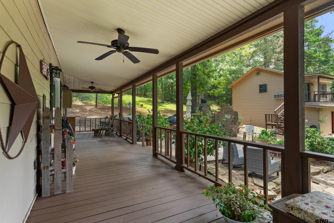
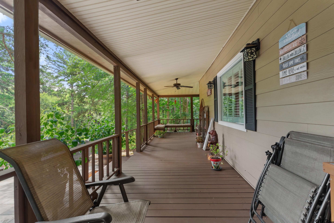
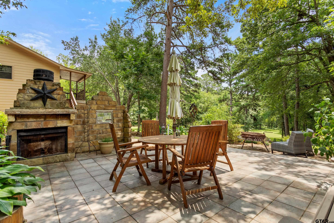
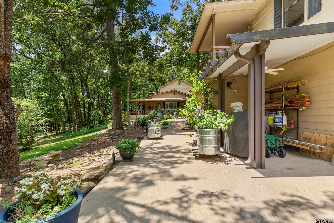
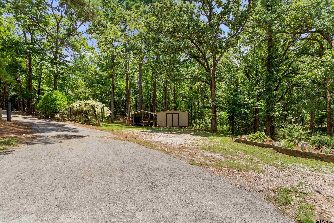
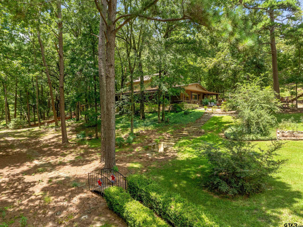
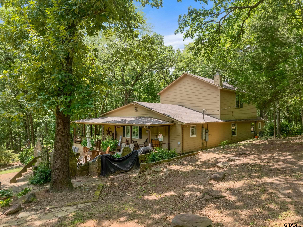
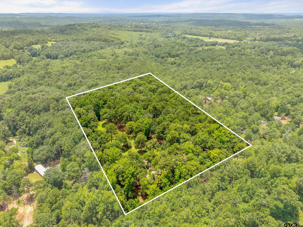
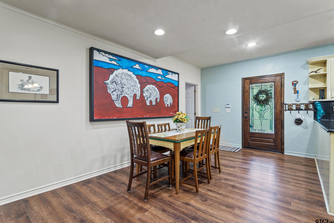
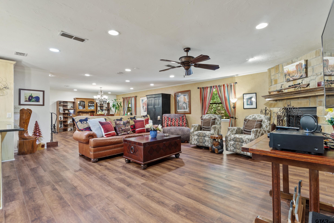
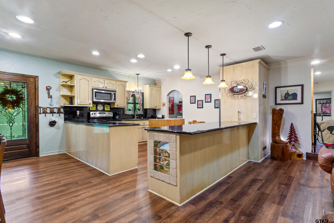
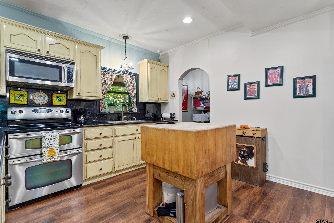
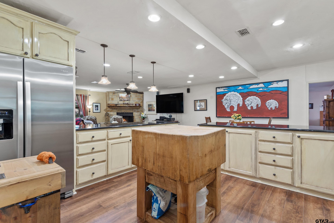
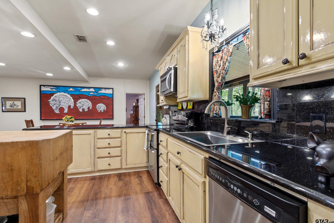
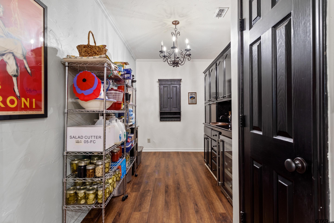
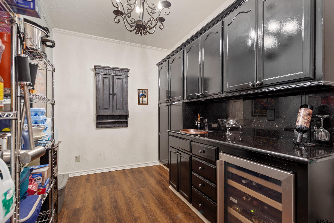
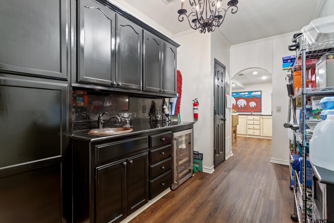
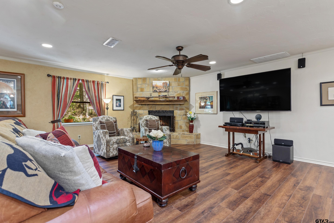
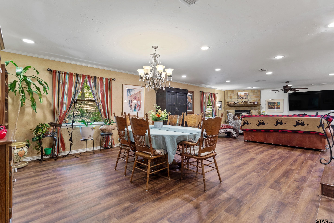
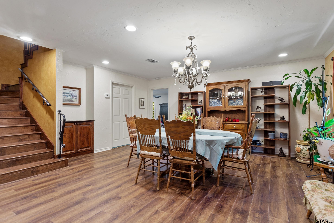
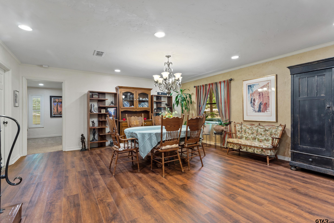
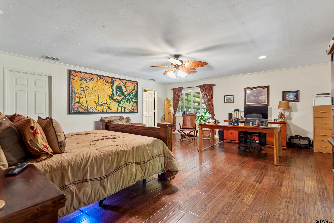
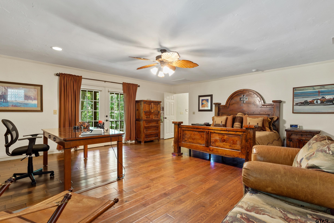
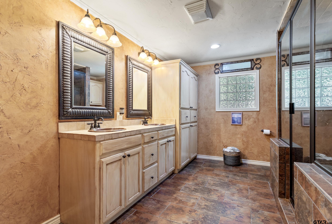
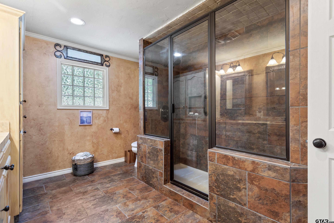
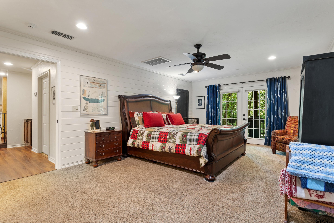
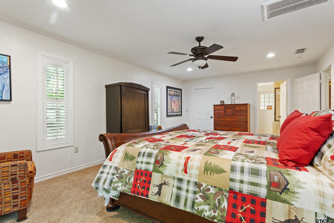
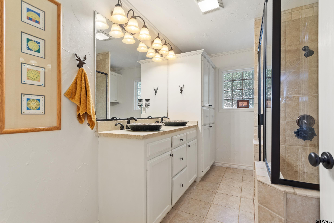
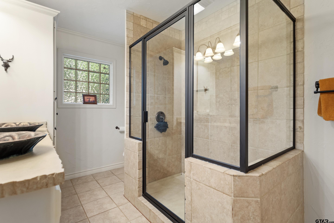
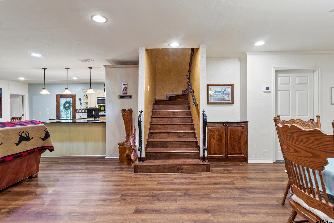
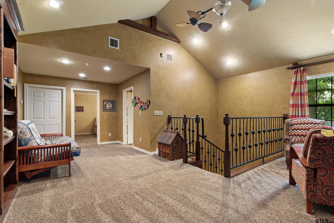
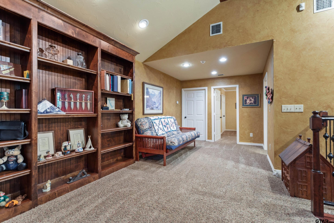
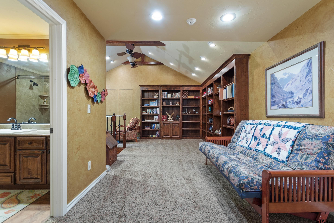
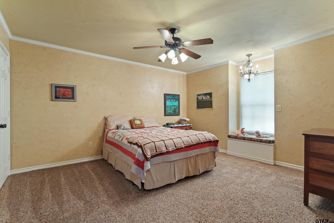
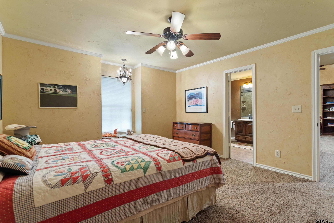
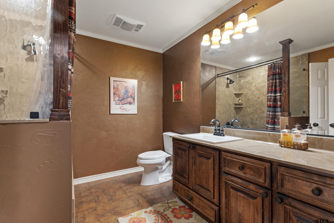
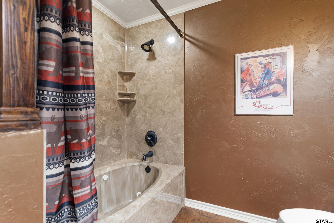
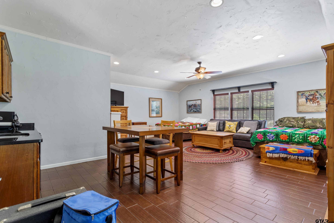
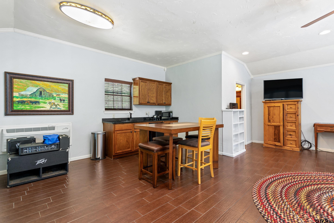
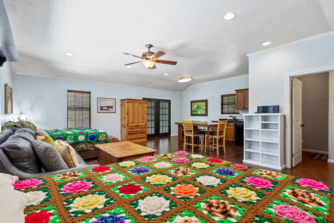
| Enjoy the space, privacy, and versatility of this 4-bedroom, 4-bathroom home situated on 9.99 acres with beautiful park-like views. Offering approximately 4,080 square feet of living space, this two-story property includes a detached oversized two-car front-entry garage with guest quarters above, providing flexible options for guests, extended family, a home office, or potential rental income. Inside, the thoughtfully designed floor plan features a split primary suite on the main level complete with a sitting area, walk-in closet, and added privacy. The kitchen is well-appointed with an island, range/oven, dishwasher, microwave, and spacious walk-in pantry with countertop and prep sink. Additional interior features include a wood-burning fireplace, tile, wood, and carpet flooring, a library/study, a dedicated utility room, and en-suite bathrooms for all bedrooms making this an ideal candidate for a bed and breakfast. Outdoor amenities are designed for both relaxation and functionality, including a covered wraparound porch, an outdoor stone fireplace, fenced areas, two carports, and two storage buildings. The nearly 10-acre property showcases mature trees, lush landscaping, raised garden beds with an active apiary nearby and picturesque views, creating a peaceful setting with plenty of room to enjoy the outdoors. Be sure to review the extensive list of recent updates, including a new septic system installed in June 2026. Combining generous living space, flexible amenities, and a scenic country setting, this property offers an exceptional opportunity to enjoy the best of rural living while accommodating a variety of lifestyle needs. | |
|
FIREPLACE Wood Burning
|
FENCING
Metal Fence
Barbwire Fence
|
DRIVEWAY
Paved
|
FLOORING
Carpet
Wood
Tile
Vinyl
|
STYLE
Traditional
|
FIREPLACE
Stone
|
HVAC
Central Electric
|
Interior Features
Master Bedroom Split
Ceiling Fan
Vaulted Ceiling(s)
|
Kitchen
Electric Range
Dishwasher
|
Porch
Patio
|
DRIVEWAY
Garage Door Opener
|
Interior Features
Walk-In Closet
|
Kitchen
Microwave
|
Terrain
Wooded
|
Interior Features
Master Bedroom Downstairs
|
Extra Buildings
Storage
|
GAS
Standard Electric
|
Interior Features
Breakfast Bar
Permanent Stairs To Attic
|
FENCING
Wood
|
DRIVEWAY
Golf Cart Garage
|
Terrain
Rectangular Lot
|
SEWER
Aerobic Septic
|
Construction Materials
Siding
|
Porch
Porch
|
Interior Features
Sitting Area In Master
|
Water Source
Cooperative
|
Kitchen
Double Oven
|
DRIVEWAY
Inside Entrance
Workshop in Garage
|
HVAC
Zoned-3 Or More
|
GAS
2 Or More Units
|
DRIVEWAY
Detached
|
Interior Features
Guest Bedroom Downstairs
|
Water Source
Dialville Oakland Water
|
Courtesy: Smith, Michael • Ebby Halliday - Tyler • 903-581-4141 
The data relating to real estate for sale on this website comes in part from the Internet Data Exchange (IDX) of the Greater Tyler Association of REALTORS Multiple Listing Service. The IDX logo indicates listings of other real estate firms that are identified in the detailed listing information. The information being provided is for consumers' personal, non-commercial use and may not be used for any purpose other than to identify prospective properties consumers may be interested in purchasing. This information is deemed reliable, but not guaranteed.
This content last refreshed on 08/21/2026 08:30 PM. Some properties which appear for sale on this web site may subsequently have sold or may no longer be available.