4912 Sunbird Dr |
|
| Price: | $199,000 |
| Property Type: | Residential |
| MLS #: | 26009708 |
| County: | Henderson |
| Lake: | Lake Palestine |
| Year Built: | 1983 |
| Bedrooms: | Three |
| Bathrooms: | Two |
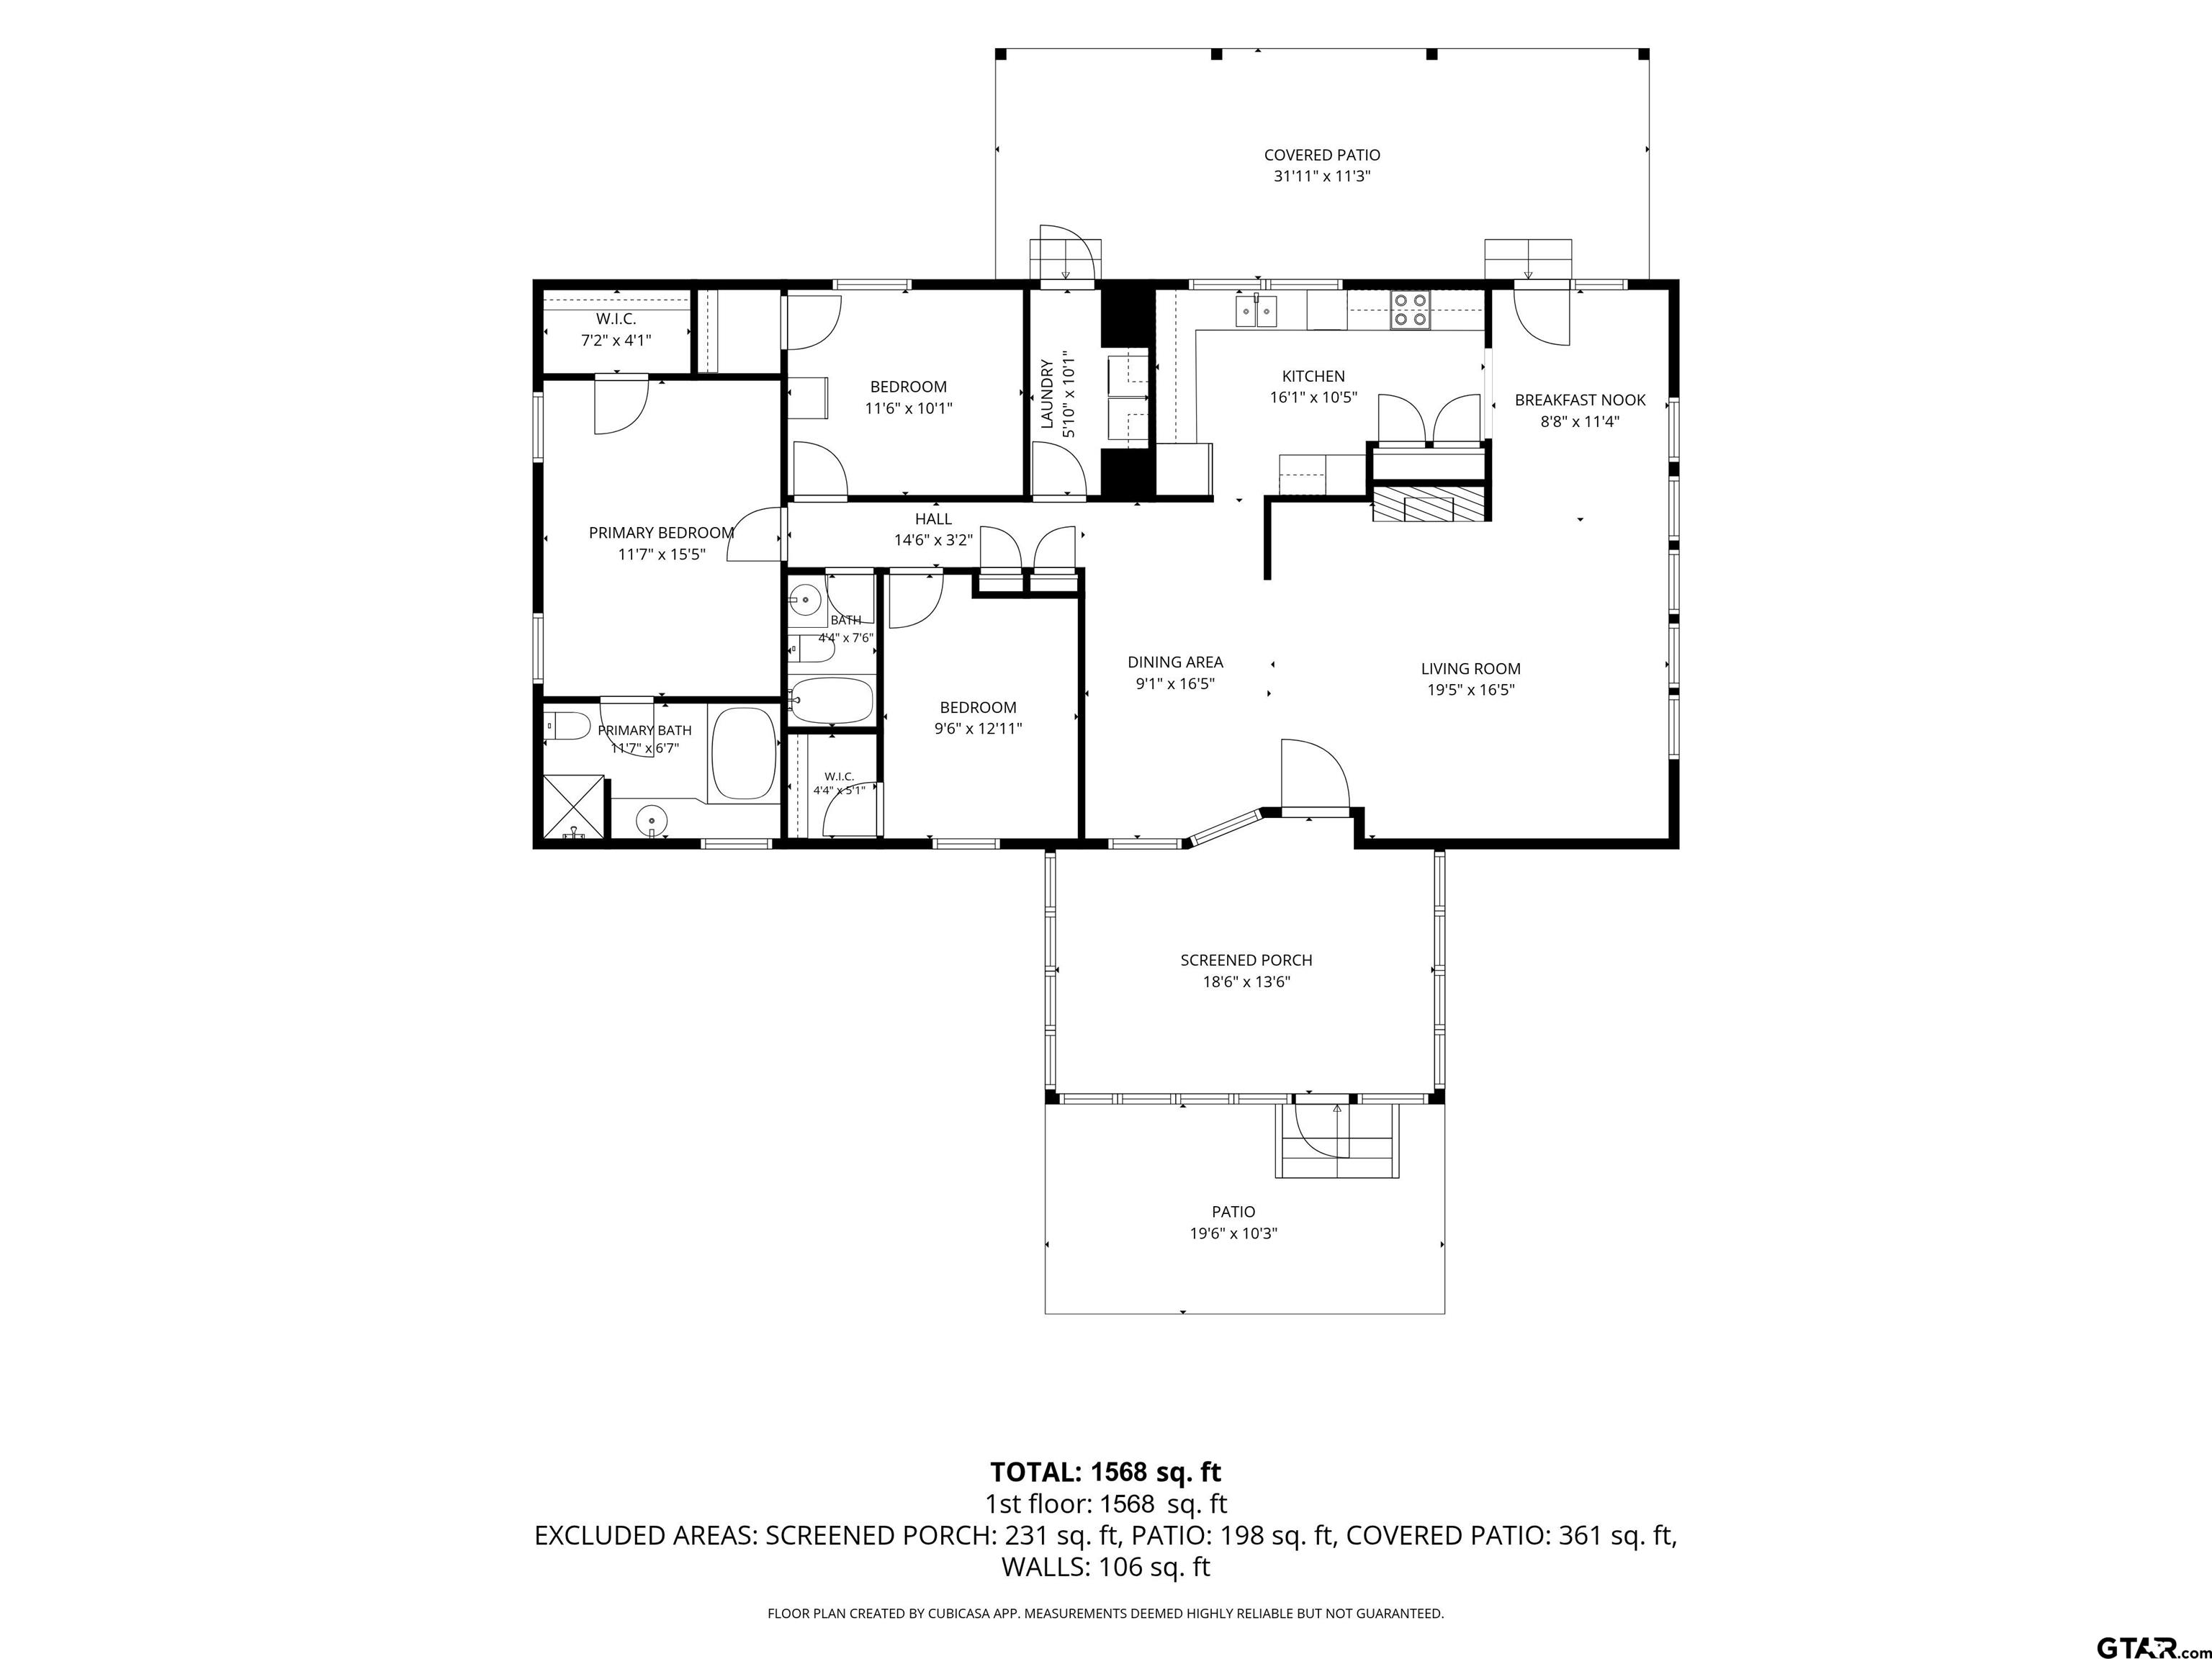
| Square Feet: | 1568 |
| Garage: | 2 |
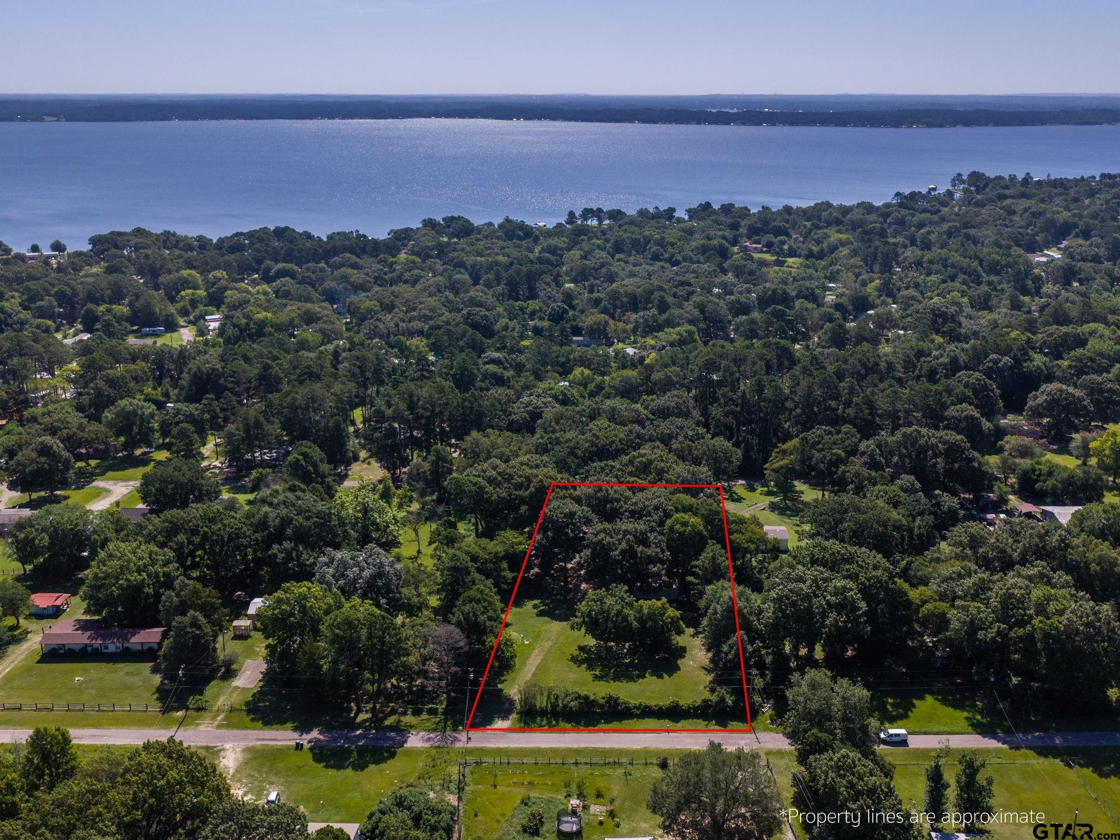
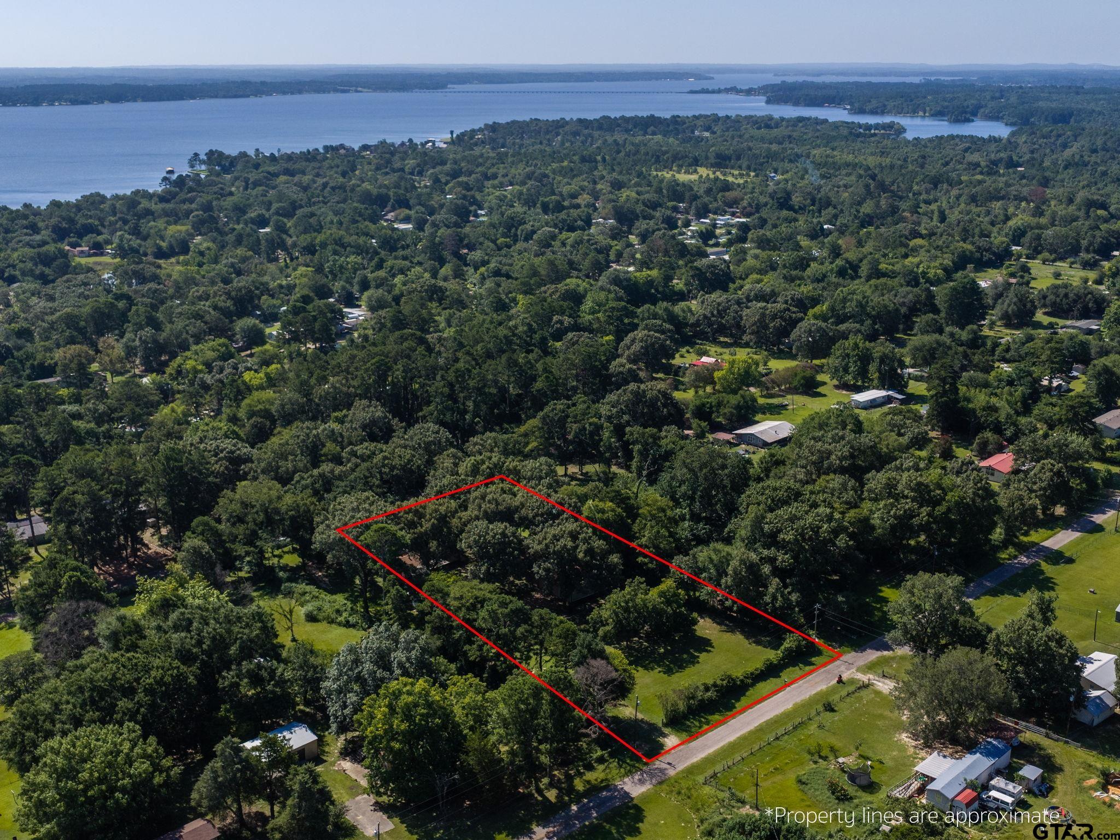
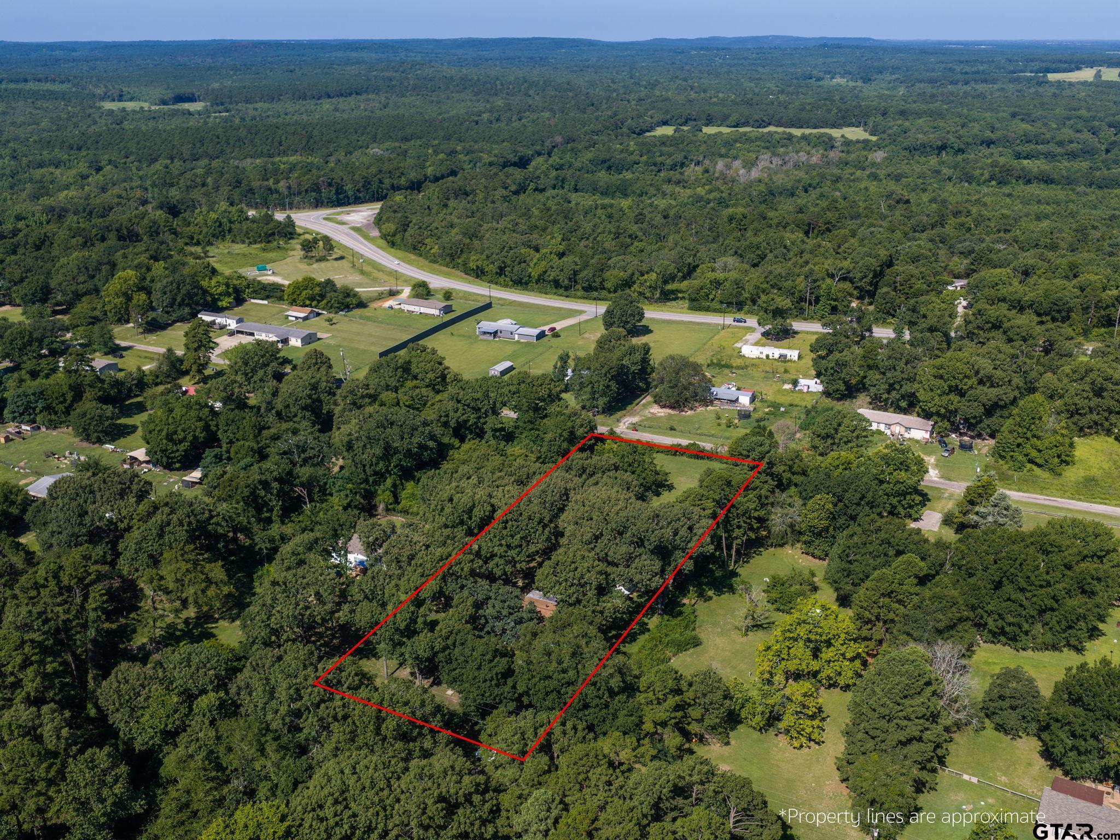
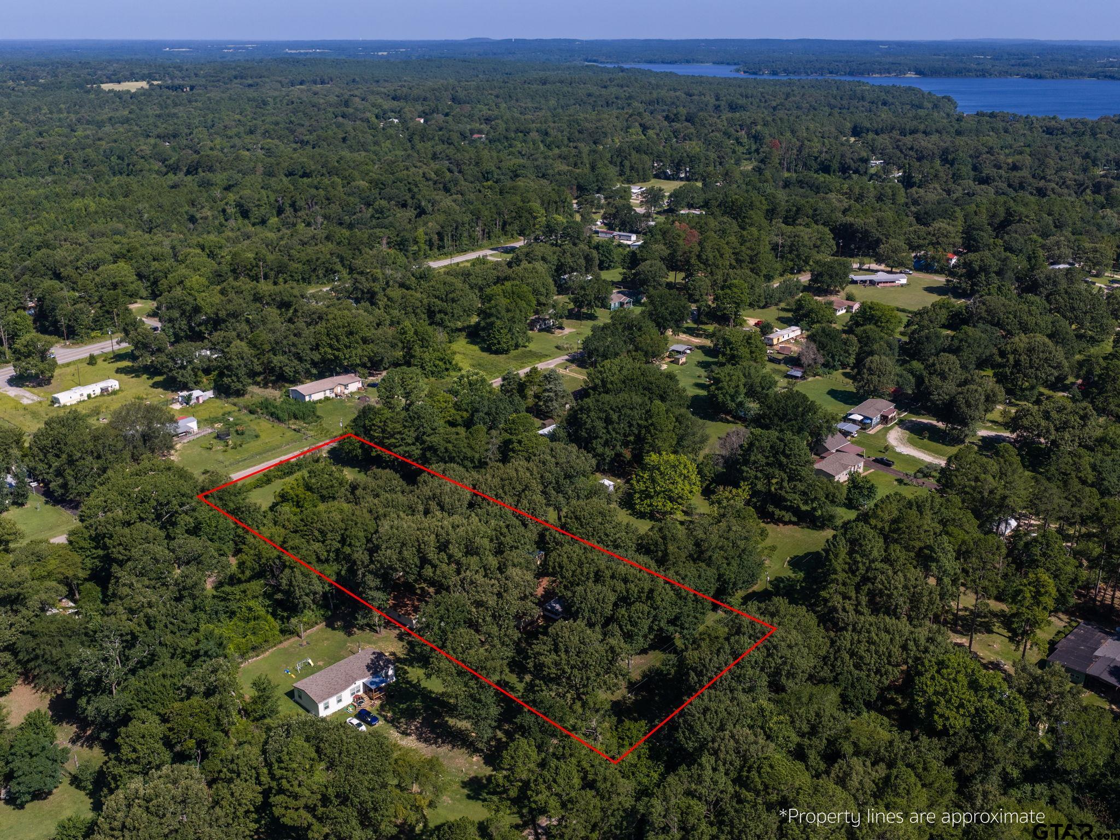
| Acres: | 1.768 |
| Elementary School: | Brownsboro |
| Middle School: | Brownsboro |
| High School: | Brownsboro |
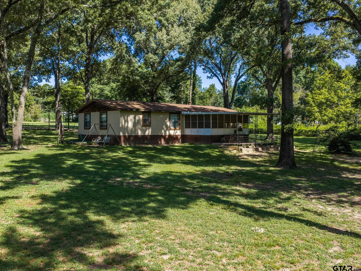
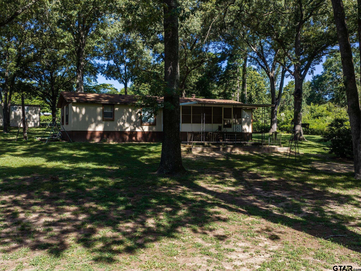
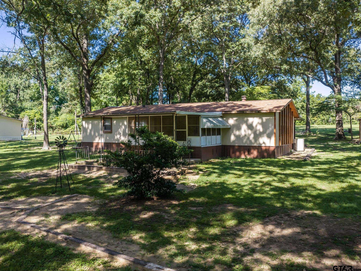
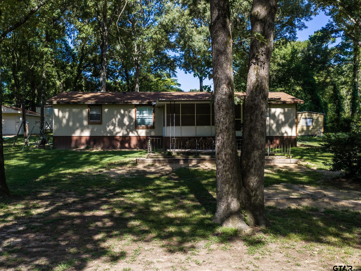
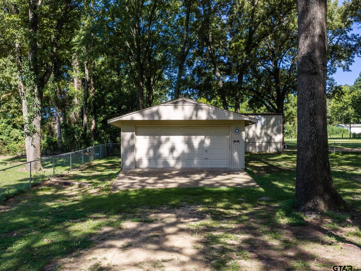
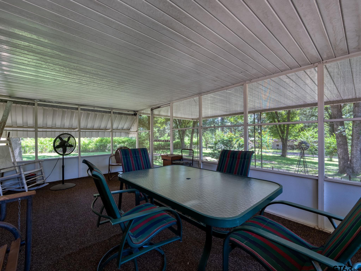
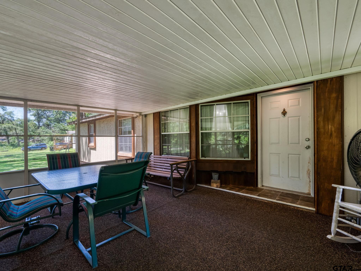
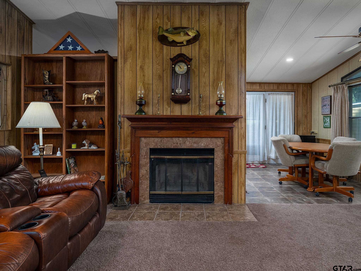
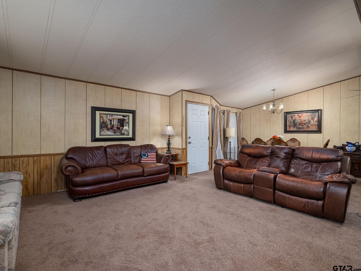
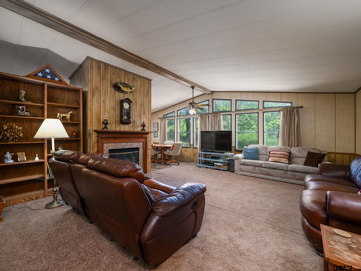
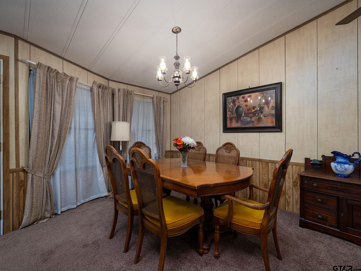
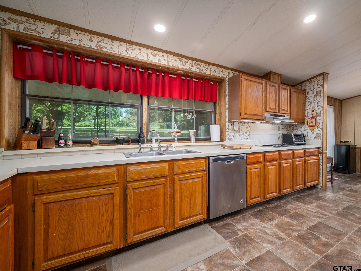
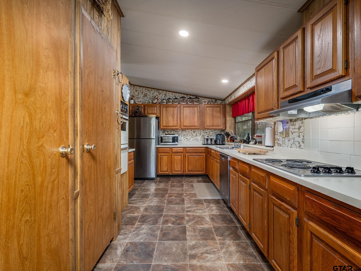
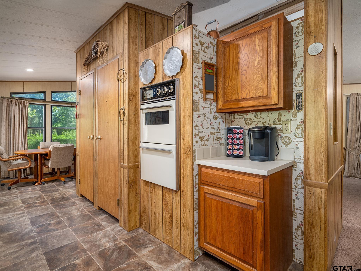
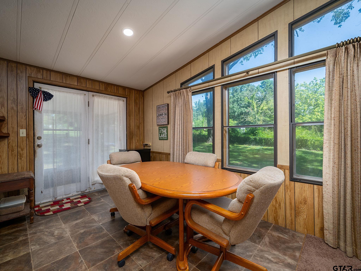
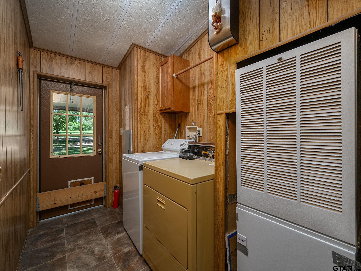
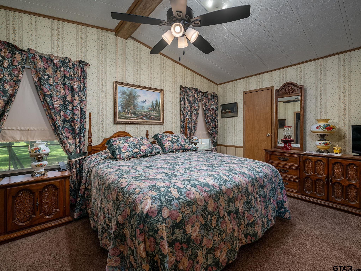
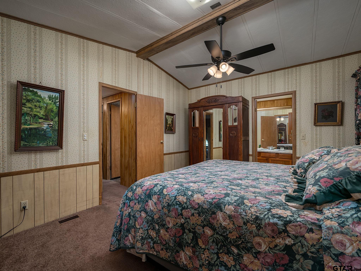
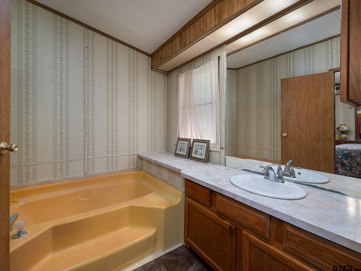
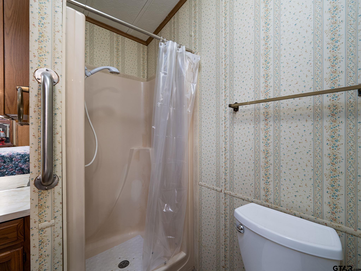
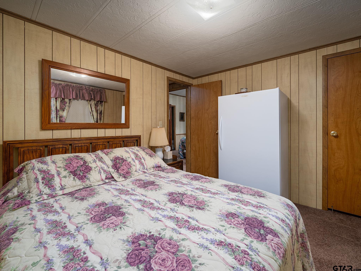
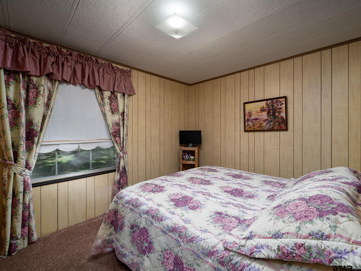
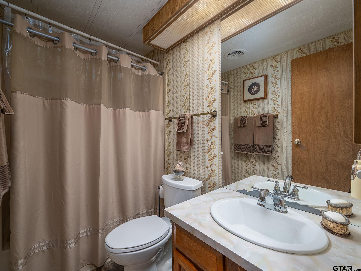
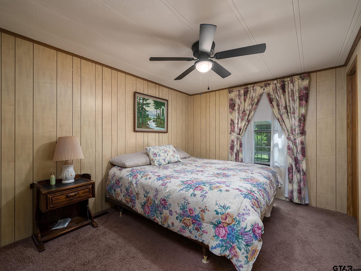
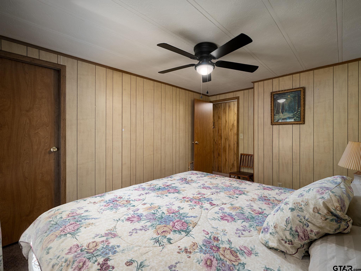
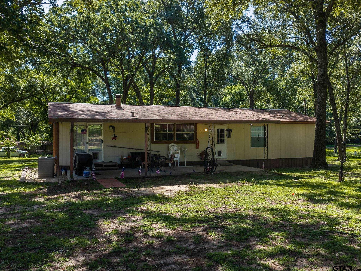
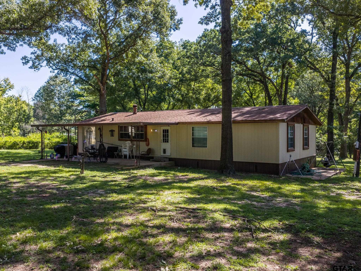
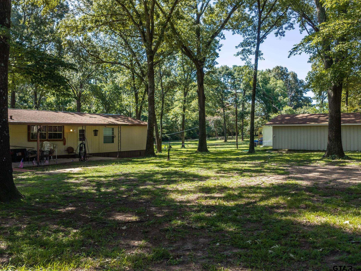
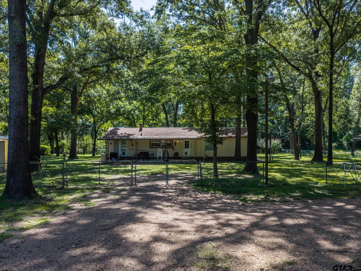
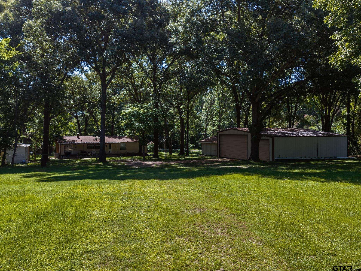
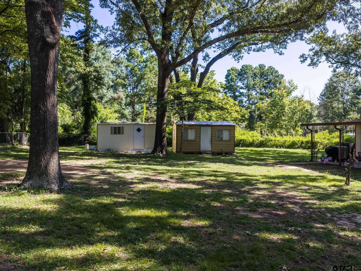
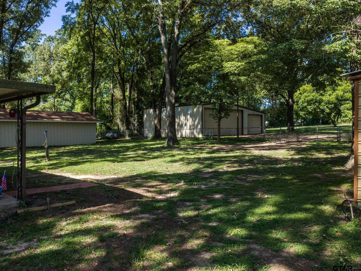
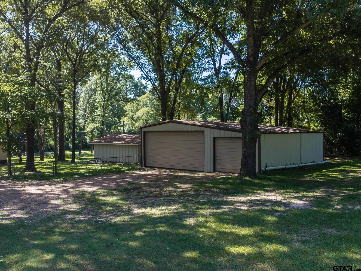
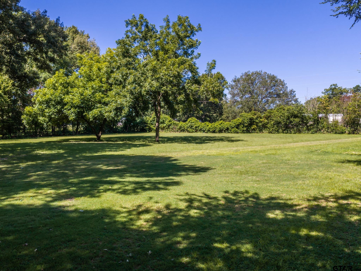
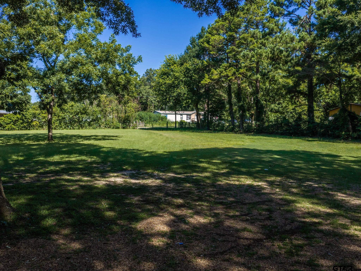
| If you are looking for a well maintained home on small acreage, abundance of mature pecan, oak & dogwood trees & completely fenced & cross fenced, look no further. This 1.8 acre lot offers privacy with two double gates for easy entry. The front lot can be accessed on Sunbird Rd to the main home, a 2 car enclosed garage on a slab & a guest bunk house accomodations with a window unit (heat/air), no restroom, but has beds to sleep up to 4+ people. Or you can enter through double gates on Cherokee Rd at the back of the property & access the 36x40 shop with 3 bay stalls currently used for water crafts featuring overhead doors (2 double & 1 single) plus a single door at the back of the building. This well maintained home offers a large screened in porch for relaxing & entrance into the home. The large living room has a wood burning fireplace with a jet for gas logs if you prefer, built-ins, vaulted ceiling & a formal dining area combo. The floor to ceiling windows offer a panoramic views in the living, formal dining & breakfast room. The large kitchen has an abundance of upper & lower cabinets & counter space & large windows overlooking the back acreage. There is a double door pantry, double ovens & an attached breakfast room. The covered back patio offers solitude while drinking your morning coffee or your favorite beverage in the evenings to watch the sunset. The master bedroom is large enough to accomodate a king bed, armoire, double dresser & 2 night stands w/walk-in-closet. Master bath features a seperate shower, garden tub & large vanity w/ample storage. There are two guest bedrooms & a hall bath. The utility room has a separate exterior door & upper cabinets. There is a detached two car enclosed garage with a overhead door on a slab & a seperate 8 x 16 storage building. There is a public boat ramp approx 1 mile from this home off FM 315, turn right on CR 4213 which becomes Twin Oaks Dr & stay to the left & you will dead end into the boat ramp area. | |
|
FIREPLACE Wood Burning
|
FENCING
Metal Fence
|
DRIVEWAY
Natural
|
FLOORING
Carpet
Vinyl
|
SEWER
Conventional Septic
|
HVAC
Central Electric
Ceiling Fan(s)
|
Interior Features
Paneling
Ceiling Fan
Vaulted Ceiling(s)
|
Kitchen
Electric Range
Dishwasher
|
Porch
Covered
|
DRIVEWAY
Garage
|
Common Areas
Lake
Boat Ramp
|
Terrain
Subdivision Lot
|
Interior Features
Walk-In Closet
|
FIREPLACE
Other
|
Water Source
Public
|
Extra Buildings
Workshop
|
Porch
Screened
|
Extra Buildings
Storage
|
GAS
Standard Electric
|
Terrain
Rectangular Lot
|
Construction Materials
Siding
|
FENCING
Chain Link
|
Extra Buildings
Outbuilding
|
Kitchen
Refrigerator
|
Extra Buildings
Guest House
|
Kitchen
Ice Maker
|
DRIVEWAY
Detached
|
GAS
Overhead Utilities
|
Kitchen
Free-Standing Range
|
Water Source
AQUA
|
Courtesy: Allen, Pat • Coldwell Banker Apex, REALTORS • 903-581-2584 
The data relating to real estate for sale on this website comes in part from the Internet Data Exchange (IDX) of the Greater Tyler Association of REALTORS Multiple Listing Service. The IDX logo indicates listings of other real estate firms that are identified in the detailed listing information. The information being provided is for consumers' personal, non-commercial use and may not be used for any purpose other than to identify prospective properties consumers may be interested in purchasing. This information is deemed reliable, but not guaranteed.
This content last refreshed on 08/20/2026 09:45 AM. Some properties which appear for sale on this web site may subsequently have sold or may no longer be available.