2030 Equestrian Ln. |
|
| Price: | $1,086,000 |
| Property Type: | Residential |
| MLS #: | 26009836 |
| County: | Smith |
| Year Built: | 2008 |
| Bedrooms: | Four |
| Bathrooms: | Four+ |
| 1/2 Bathrooms: | 1 |
| Square Feet: | 4811 |
| Garage: | 3 |
| Acres: | 1.067 |
| Elementary School: | Whitehouse - Brown |
| Middle School: | Whitehouse |
| High School: | Whitehouse |
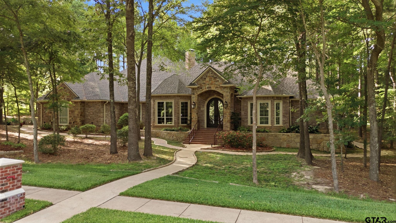
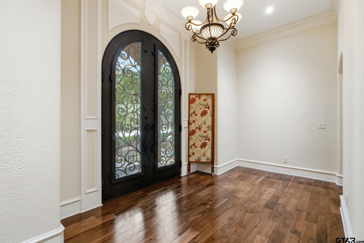
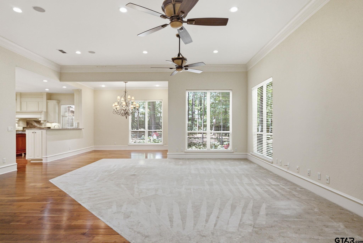
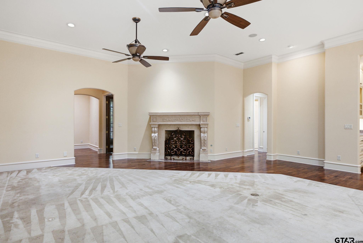
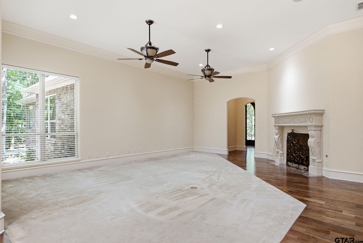
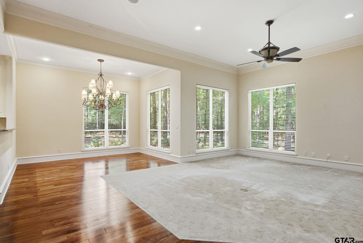
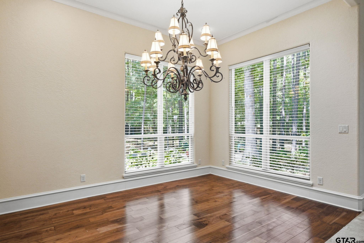
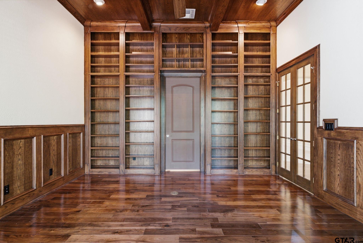
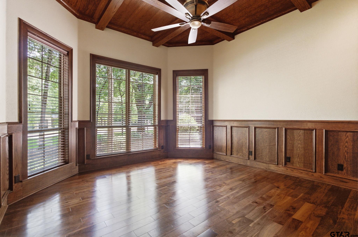
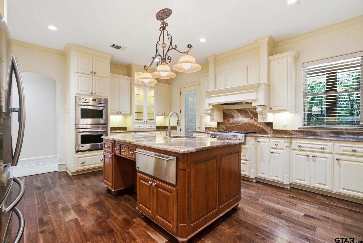
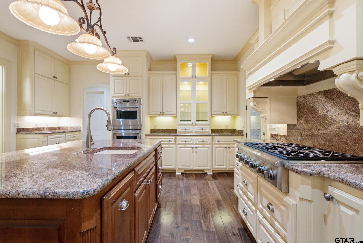
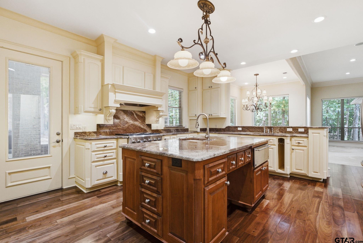
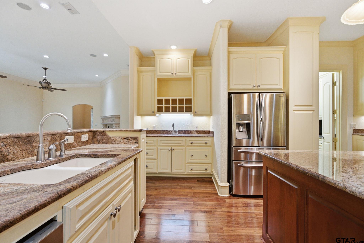
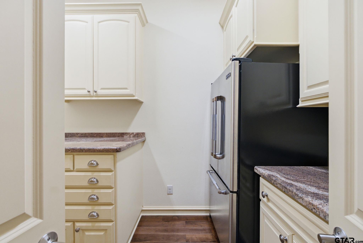
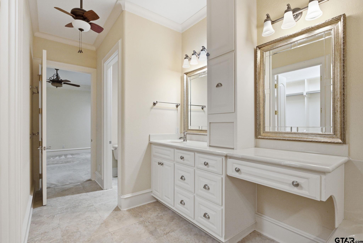
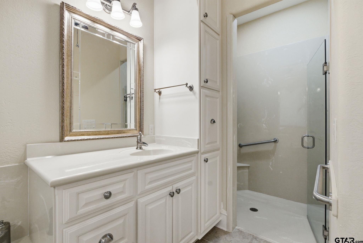
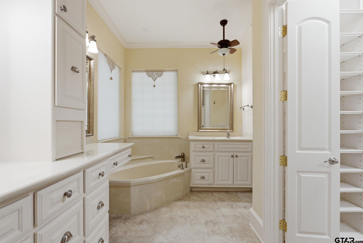
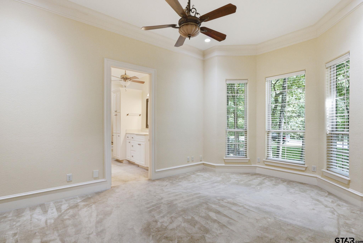
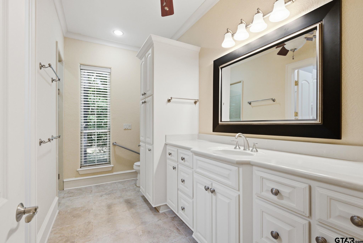
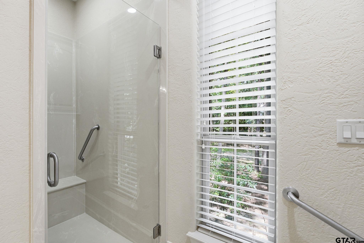
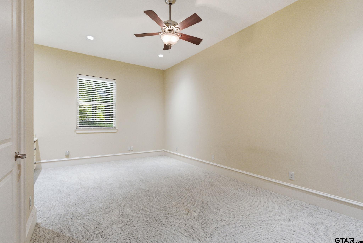
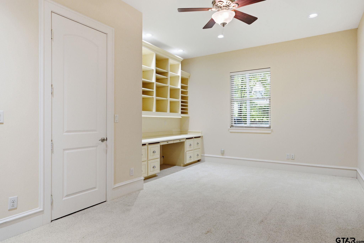
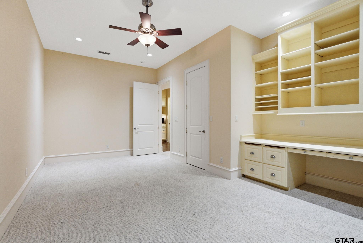
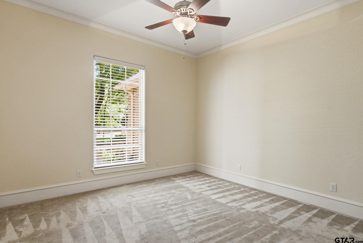
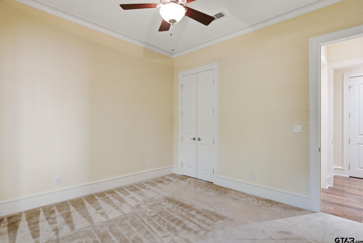
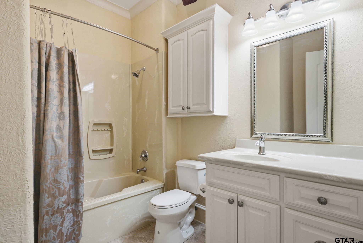
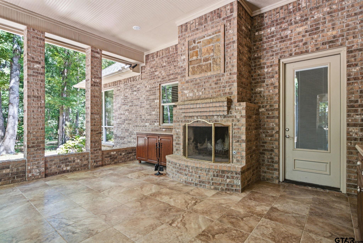
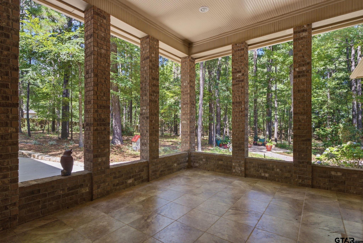
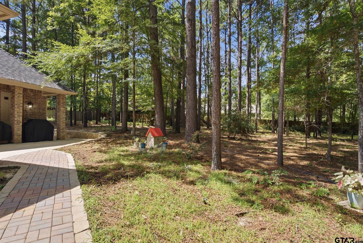
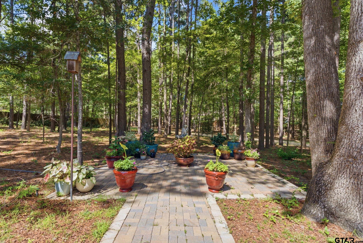
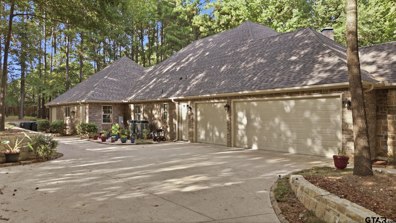
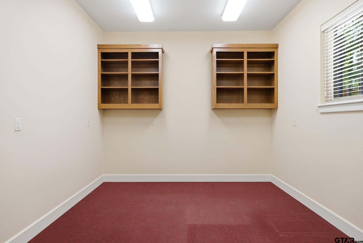
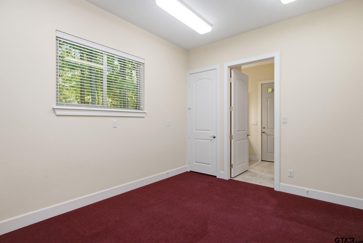
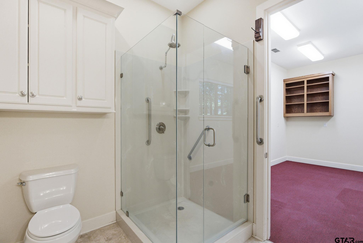
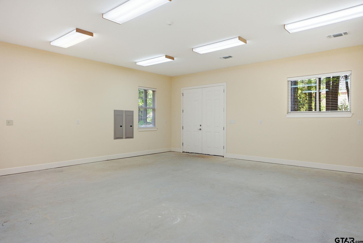
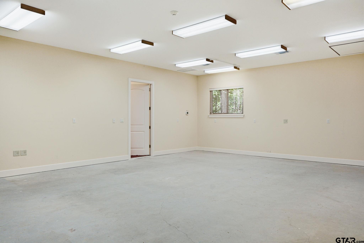
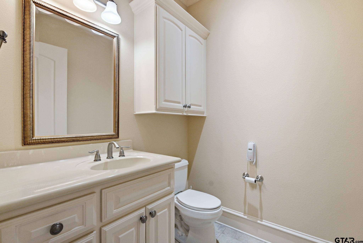
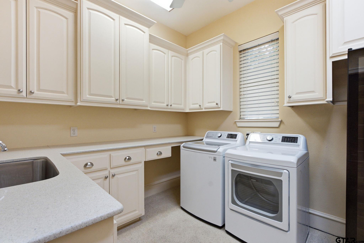
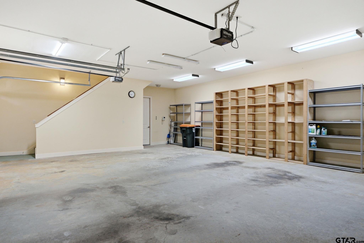
| Some homes offer beautiful spaces. Others tell a story. This exceptional estate is one of those rare residences where timeless elegance, extraordinary craftsmanship, and breathtaking surroundings come together to create a lifestyle that is both inspiring and unforgettable. Nestled within the prestigious gated community of Graemont, this remarkable property is situated on more than an acre of beautifully wooded grounds, offering exceptional privacy and a serene natural setting. Thoughtfully designed for gracious living and effortless entertaining, every space reflects quality, comfort, and sophistication. A stunning library with space for more than 1,000 books serves as a dream retreat for readers and collectors alike. The impressive great room is anchored by a showstopping travertine fireplace and flows seamlessly into the dining area and gourmet kitchen. Designed to impress, the kitchen features a Monogram 6-burner gas cooktop, double ovens, warming drawer, Samsung refrigerator, and JennAir refrigerator. The primary suite provides a luxurious private sanctuary, complete with a spa-inspired bath and boutique-style walk-in wardrobes that elevate everyday living. Generous living spaces throughout the home offer flexibility for both family life and entertaining guests. One of the property's most unique features is a separate heated and cooled wing with its own HVAC system, encompassing a bedroom, full bath, and an expansive 30' x 24' flex room. Whether envisioned as a guest house, media room, game room, private office, creative studio, fitness space, or workshop, the possibilities are endless. Additional highlights include an oversized three-car garage, mature landscaping, and the peace of mind that comes with living in one of Tyler's most desirable gated communities. Offering the flexibility of up to five bedrooms and four-and-a-half baths, this extraordinary estate is more than a home—it is a legacy property designed for generations to enjoy! | |
|
DRIVEWAY Concrete
|
FLOORING
Carpet
Wood
Tile
|
STYLE
Traditional
|
SEWER
Public Sewer
|
FIREPLACE
Brick
|
Construction Materials
Brick
|
HVAC
Central Electric
|
Interior Features
Master Bedroom Split
Ceiling Fan
|
Kitchen
Electric Range
Dishwasher
Disposal
|
Porch
Patio
Covered
|
DRIVEWAY
Garage Door Opener
|
Common Areas
Curbs
|
Terrain
Subdivision Lot
|
GAS
Cable Available
|
Interior Features
Guest Bedroom Split
|
Kitchen
Microwave
Tankless Water Heater
|
Water Source
Public
|
Terrain
Wooded
|
Interior Features
Master Bedroom Downstairs
All Bedrooms Downstairs
Breakfast Bar
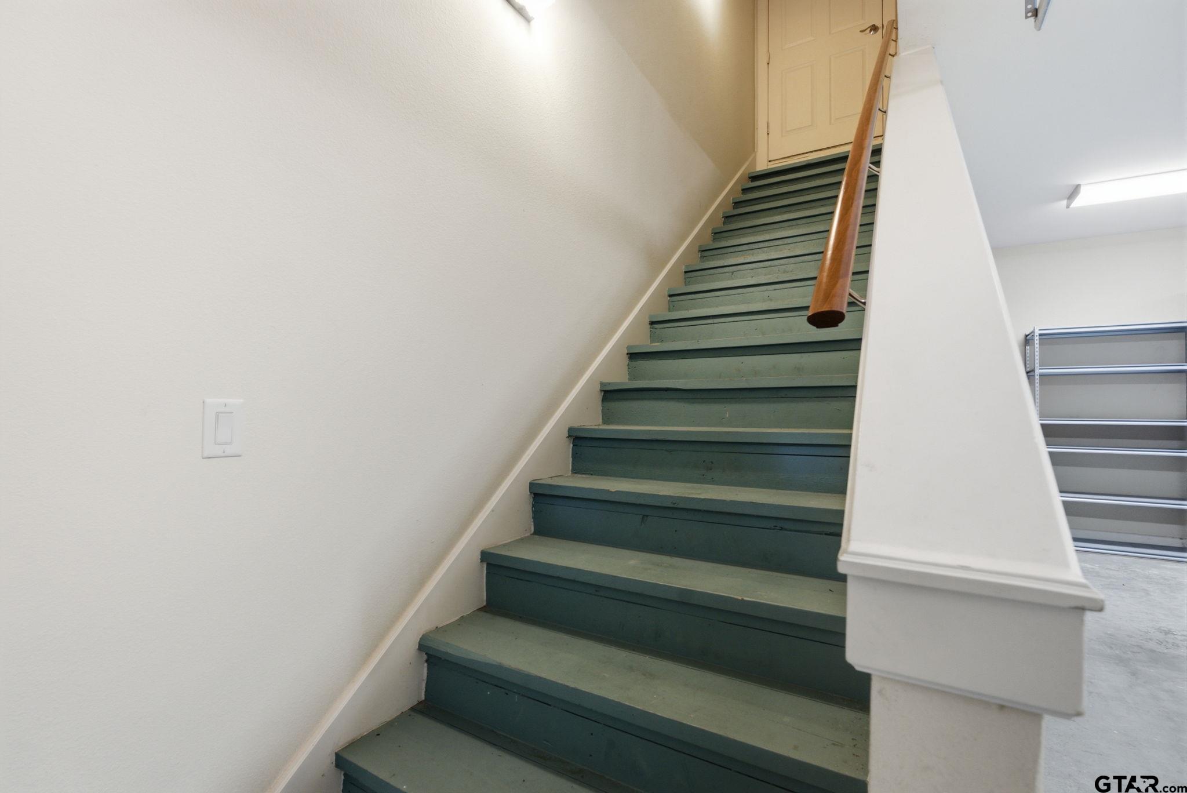
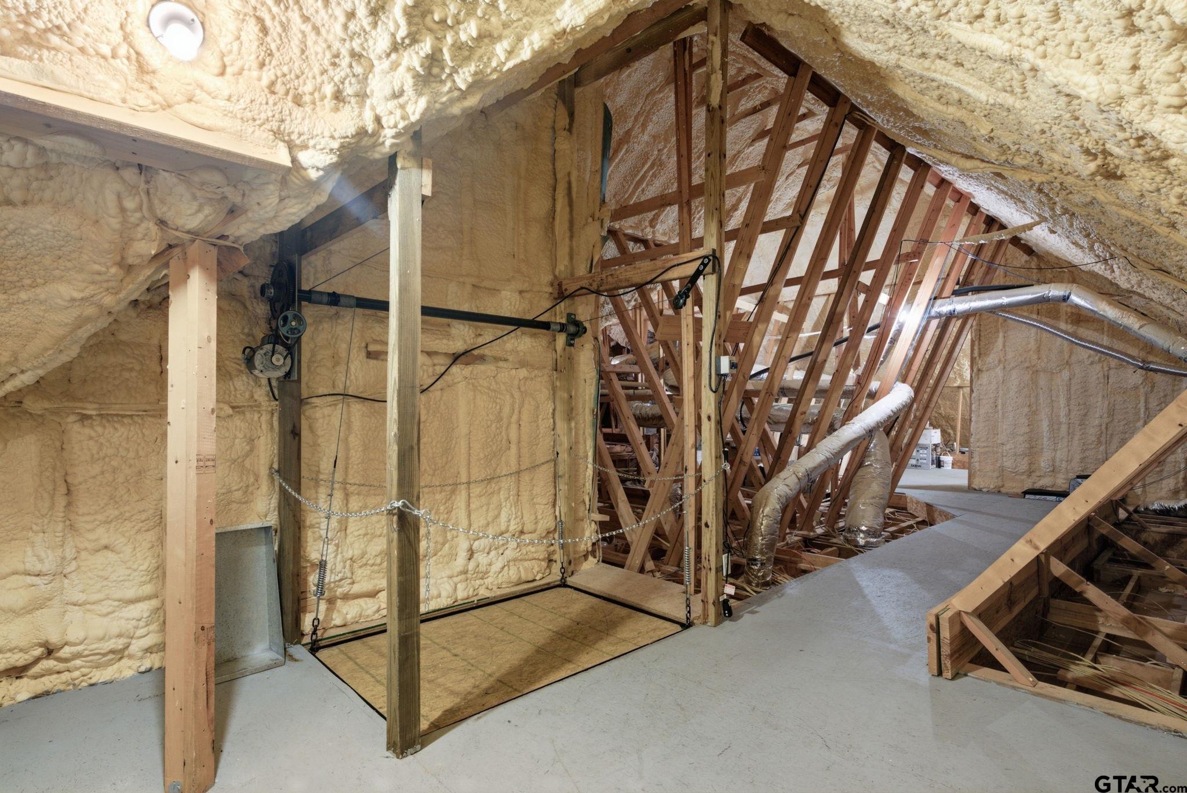
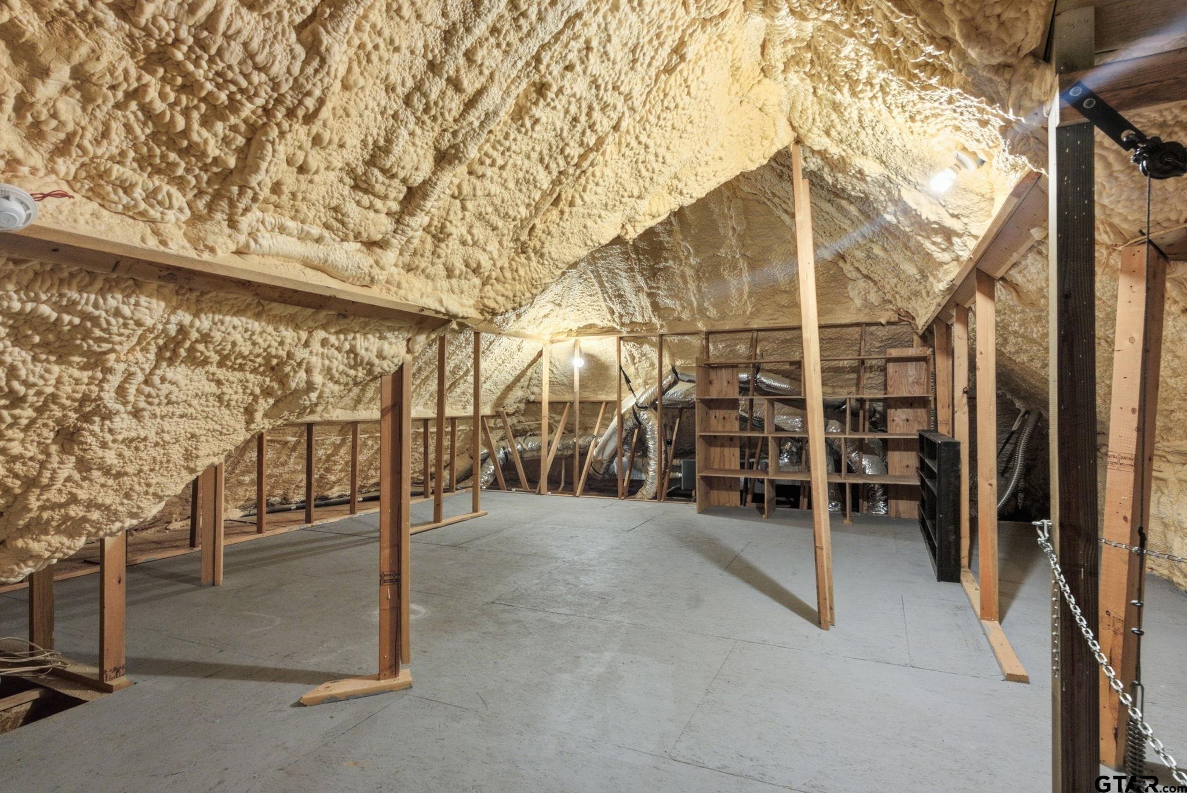
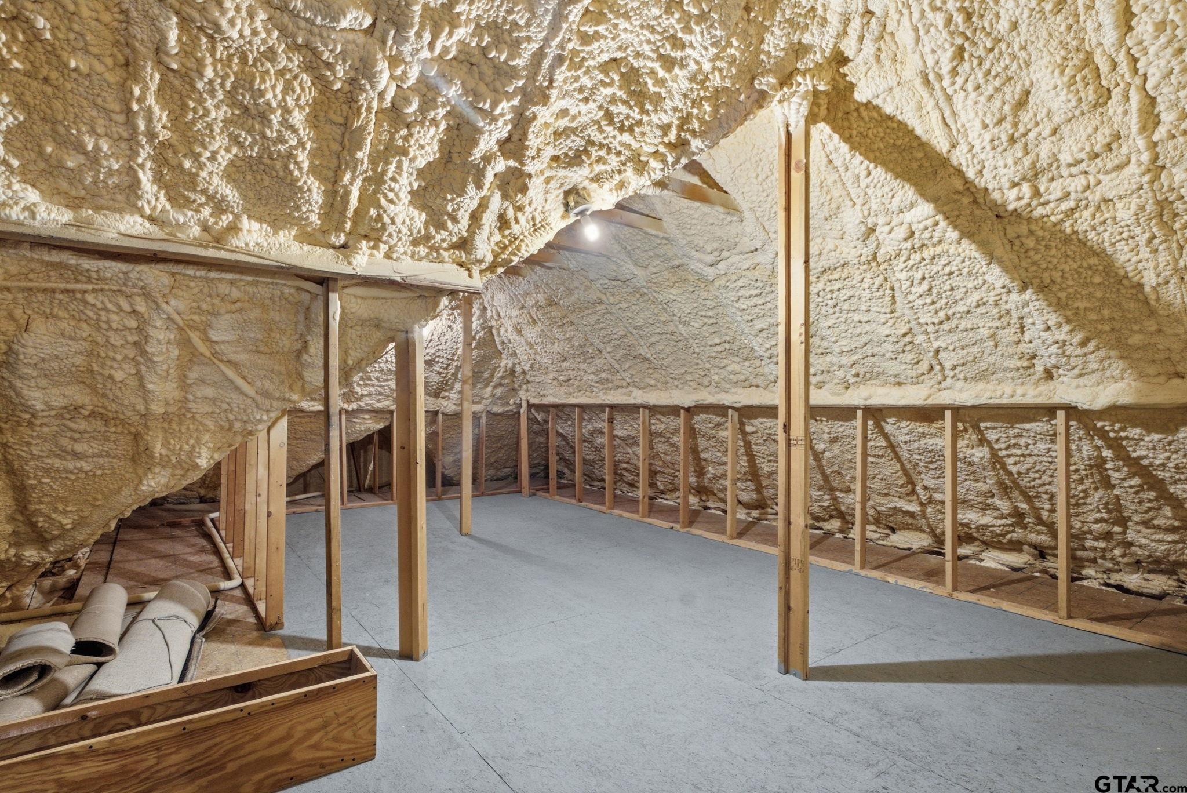
Permanent Stairs To Attic
|
FIREPLACE
Two Or More Fireplaces
|
Kitchen
Electric Oven
|
FENCING
Wood
|
GAS
Underground Utilities
|
Kitchen
Refrigerator
|
Extra Buildings
Guest House
|
Kitchen
Gas Cooktop
|
Extra Buildings
Second Residence
|
FIREPLACE
Gas
|
Kitchen
Double Oven
|
DRIVEWAY
Inside Entrance
|
Water Source
City of Tyler
|
HVAC
Zoned-3 Or More
|
Interior Features
Guest Bedroom Downstairs
|
Kitchen
Warming Drawer
|
Courtesy: Crutcher, Douglas • RE/MAX Properties • 903-565-6999 
The data relating to real estate for sale on this website comes in part from the Internet Data Exchange (IDX) of the Greater Tyler Association of REALTORS Multiple Listing Service. The IDX logo indicates listings of other real estate firms that are identified in the detailed listing information. The information being provided is for consumers' personal, non-commercial use and may not be used for any purpose other than to identify prospective properties consumers may be interested in purchasing. This information is deemed reliable, but not guaranteed.
This content last refreshed on 08/19/2026 10:30 PM. Some properties which appear for sale on this web site may subsequently have sold or may no longer be available.