7410 Princedale |
|
| Price: | $814,000 |
| Property Type: | Residential |
| MLS #: | 26011252 |
| County: | Smith |
| Year Built: | 2016 |
| Bedrooms: | Four |
| Bathrooms: | Three |
| 1/2 Bathrooms: | 1 |
| Square Feet: | 3389 |
| Garage: | 2 |
| Acres: | 0.22 |
| Elementary School: | Jack |
| Middle School: | Three Lakes |
| High School: | Tyler Legacy |
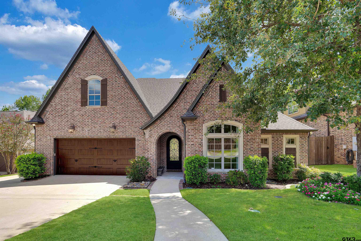
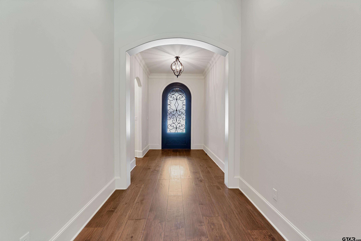
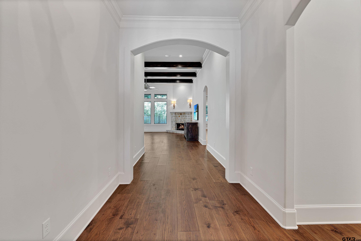
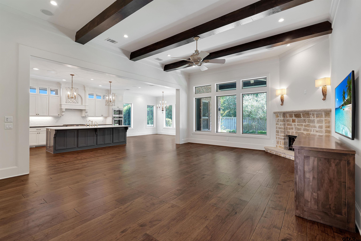
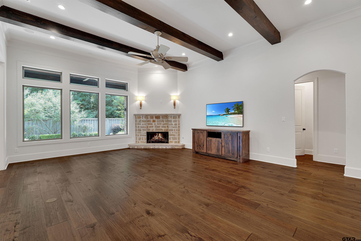
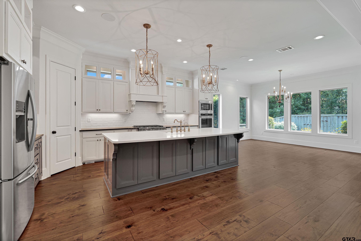
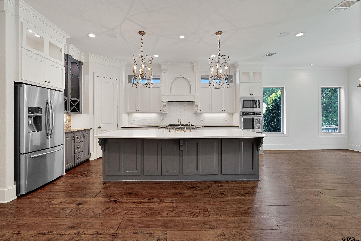
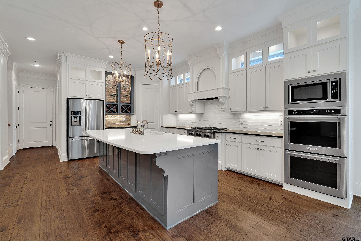
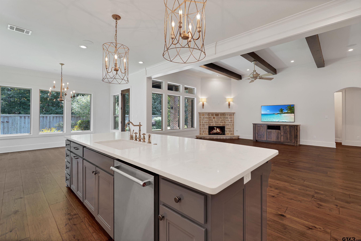
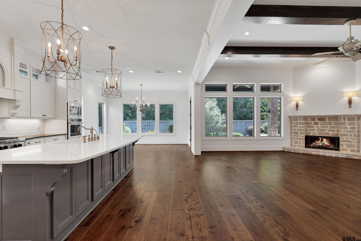
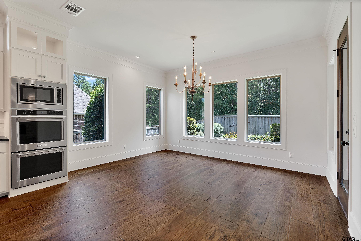
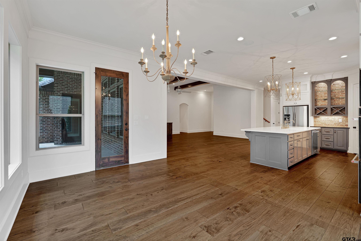
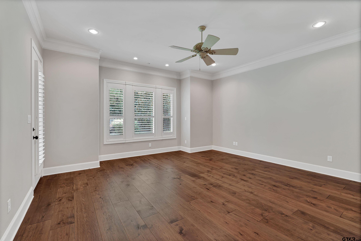
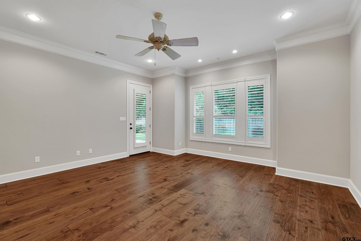
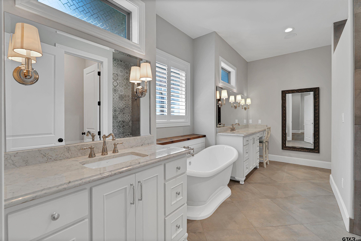
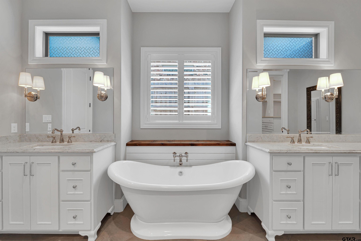
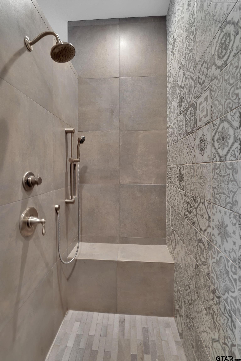
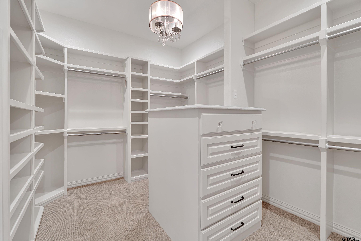
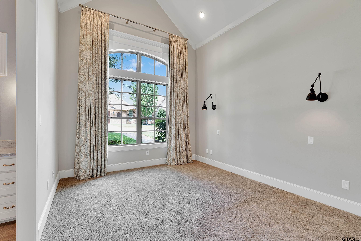

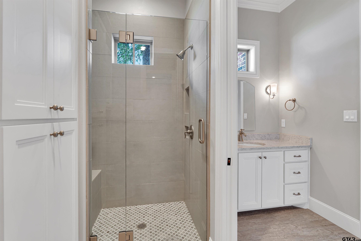
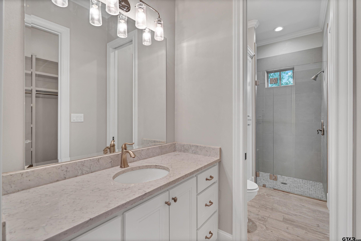
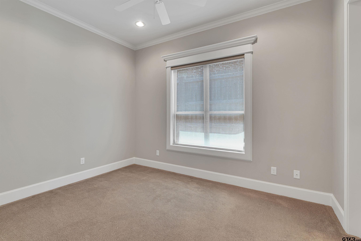
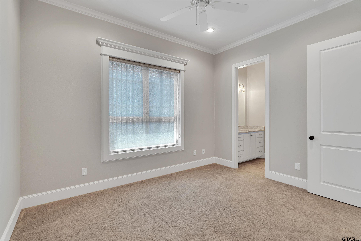
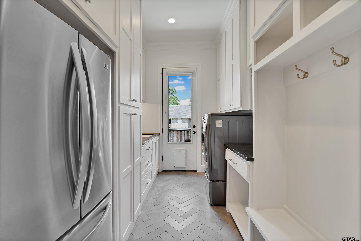
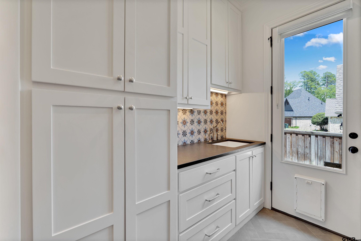
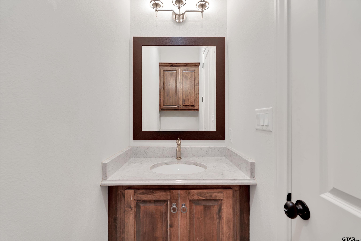
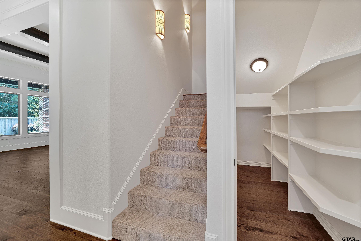
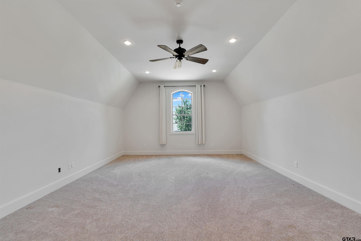
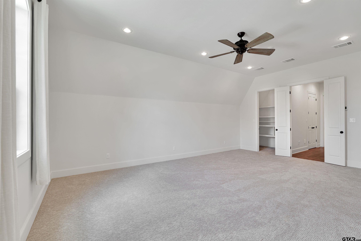
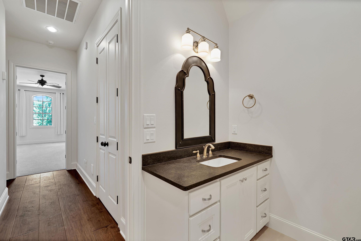
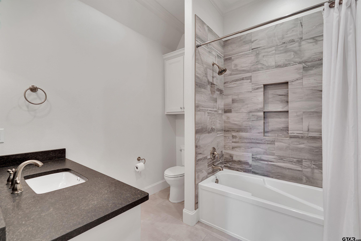
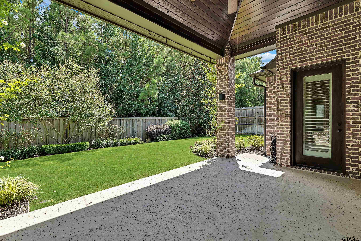
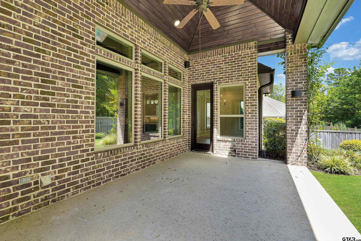
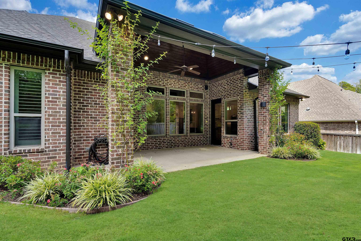
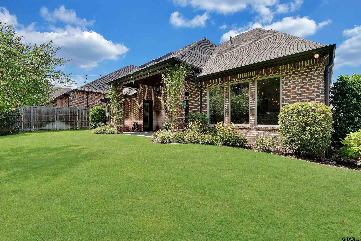
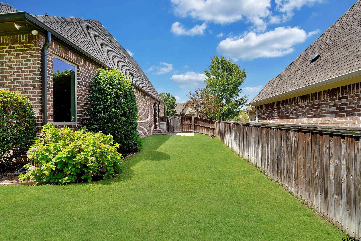
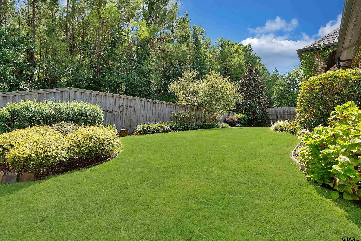
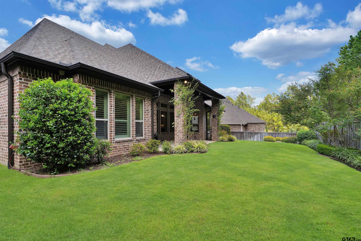
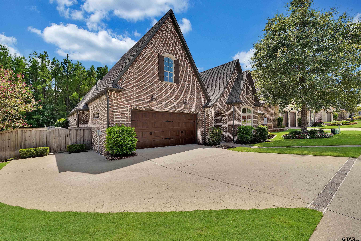
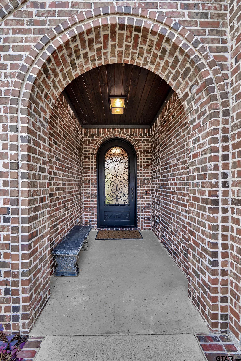
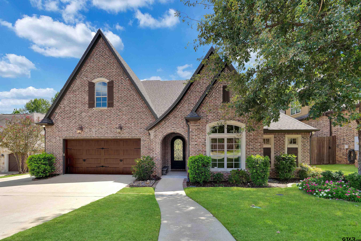
| Welcome to Bishop Gates at Oak Hollow - This stunning, like new, pristine, move-in ready custom-built & thoughtfully designed home spares no detail. From the moment you arrive, you’ll notice the impressive curb appeal, professionally landscaped front & back yard, additional driveway parking & beautiful entry, inside and out. Backing to a peaceful wooded setting, the home offers exceptional privacy, a covered nice covered patio and access to neighborhood trails just a short walk away. Inside, the grand foyer welcomes you with arched doorways & wood floors flowing throughout the main living spaces and primary bedroom. The spacious living room features wood beams, a stone fireplace with gas logs & a wall of windows extending into the dining room, filling the home with natural light and beautiful scenery. The open concept kitchen features stainless steel appliances, double ovens, built-in microwave, gas range, floor-to-ceiling cabinetry, accent cabinets, detailed trim work, discreet utensil drawers & a walk-in pantry. A VacPan for effortless sweeping complements the central vacuum system throughout the home. Plantation shutters throughout. The primary suite offers patio access & a beautiful bath with separate marble vanities, freestanding tub, walk-in shower with accent tile, water closet & a spacious, thoughtfully designed walk-in closet. Two additional downstairs bedrooms share a Jack & Jill bath, each with its own marble vanity, plus a walk-in shower. One bedroom features vaulted ceilings & accent reading lights. Upstairs offers an oversized 4th bedroom or bonus room, full bath, craft closet & Biomax spray foamed walk-in attic. The spacious laundry room includes a sink, folding counter, extra storage, room for an additional refrigerator & a convenient exterior door. Professionally epoxied garage floors, reverse osmosis at kitchen sink for instant hot water & new roof & gutters complete this beautifully designed home. | |
|
DRIVEWAY Concrete
|
FLOORING
Carpet
Wood
Tile
|
STYLE
Traditional
|
SEWER
Public Sewer
|
Construction Materials
Brick
|
HVAC
Central Electric
Ceiling Fan(s)
|
Interior Features
Ceiling Fan
Vaulted Ceiling(s)
|
Kitchen
Dishwasher
Disposal
|
Porch
Covered
|
DRIVEWAY
Garage Door Opener
Garage
|
Common Areas
Curbs
|
Terrain
Subdivision Lot
|
Kitchen
Microwave
|
Water Source
Public
|
Terrain
Wooded
|
Interior Features
Breakfast Bar
|
Kitchen
Electric Oven
|
FENCING
Wood
|
Terrain
Rectangular Lot
|
GAS
Underground Utilities
|
Common Areas
Sidewalks
|
Kitchen
Gas Cooktop
|
Construction Materials
Shingle Siding
|
FIREPLACE
Gas
|
Kitchen
Double Oven
|
Water Source
City of Tyler
|
HVAC
Zoned-3 Or More
|
Interior Features
Central Vacuum
|
Kitchen
Drop-In Range
|
Interior Features
Surround Sound
|
Courtesy: Ruark, Macy • Dwell Realty • 903-525-9317 
The data relating to real estate for sale on this website comes in part from the Internet Data Exchange (IDX) of the Greater Tyler Association of REALTORS Multiple Listing Service. The IDX logo indicates listings of other real estate firms that are identified in the detailed listing information. The information being provided is for consumers' personal, non-commercial use and may not be used for any purpose other than to identify prospective properties consumers may be interested in purchasing. This information is deemed reliable, but not guaranteed.
This content last refreshed on 10/05/2026 08:45 AM. Some properties which appear for sale on this web site may subsequently have sold or may no longer be available.