1713 Lakeshore Dr. |
|
| Price: | $975,000 |
| Property Type: | Residential |
| MLS #: | 26011324 |
| County: | Cherokee |
| Lake: | Lake Jacksonville |
| Year Built: | 2002 |
| Bedrooms: | Four |
| Bathrooms: | Four+ |
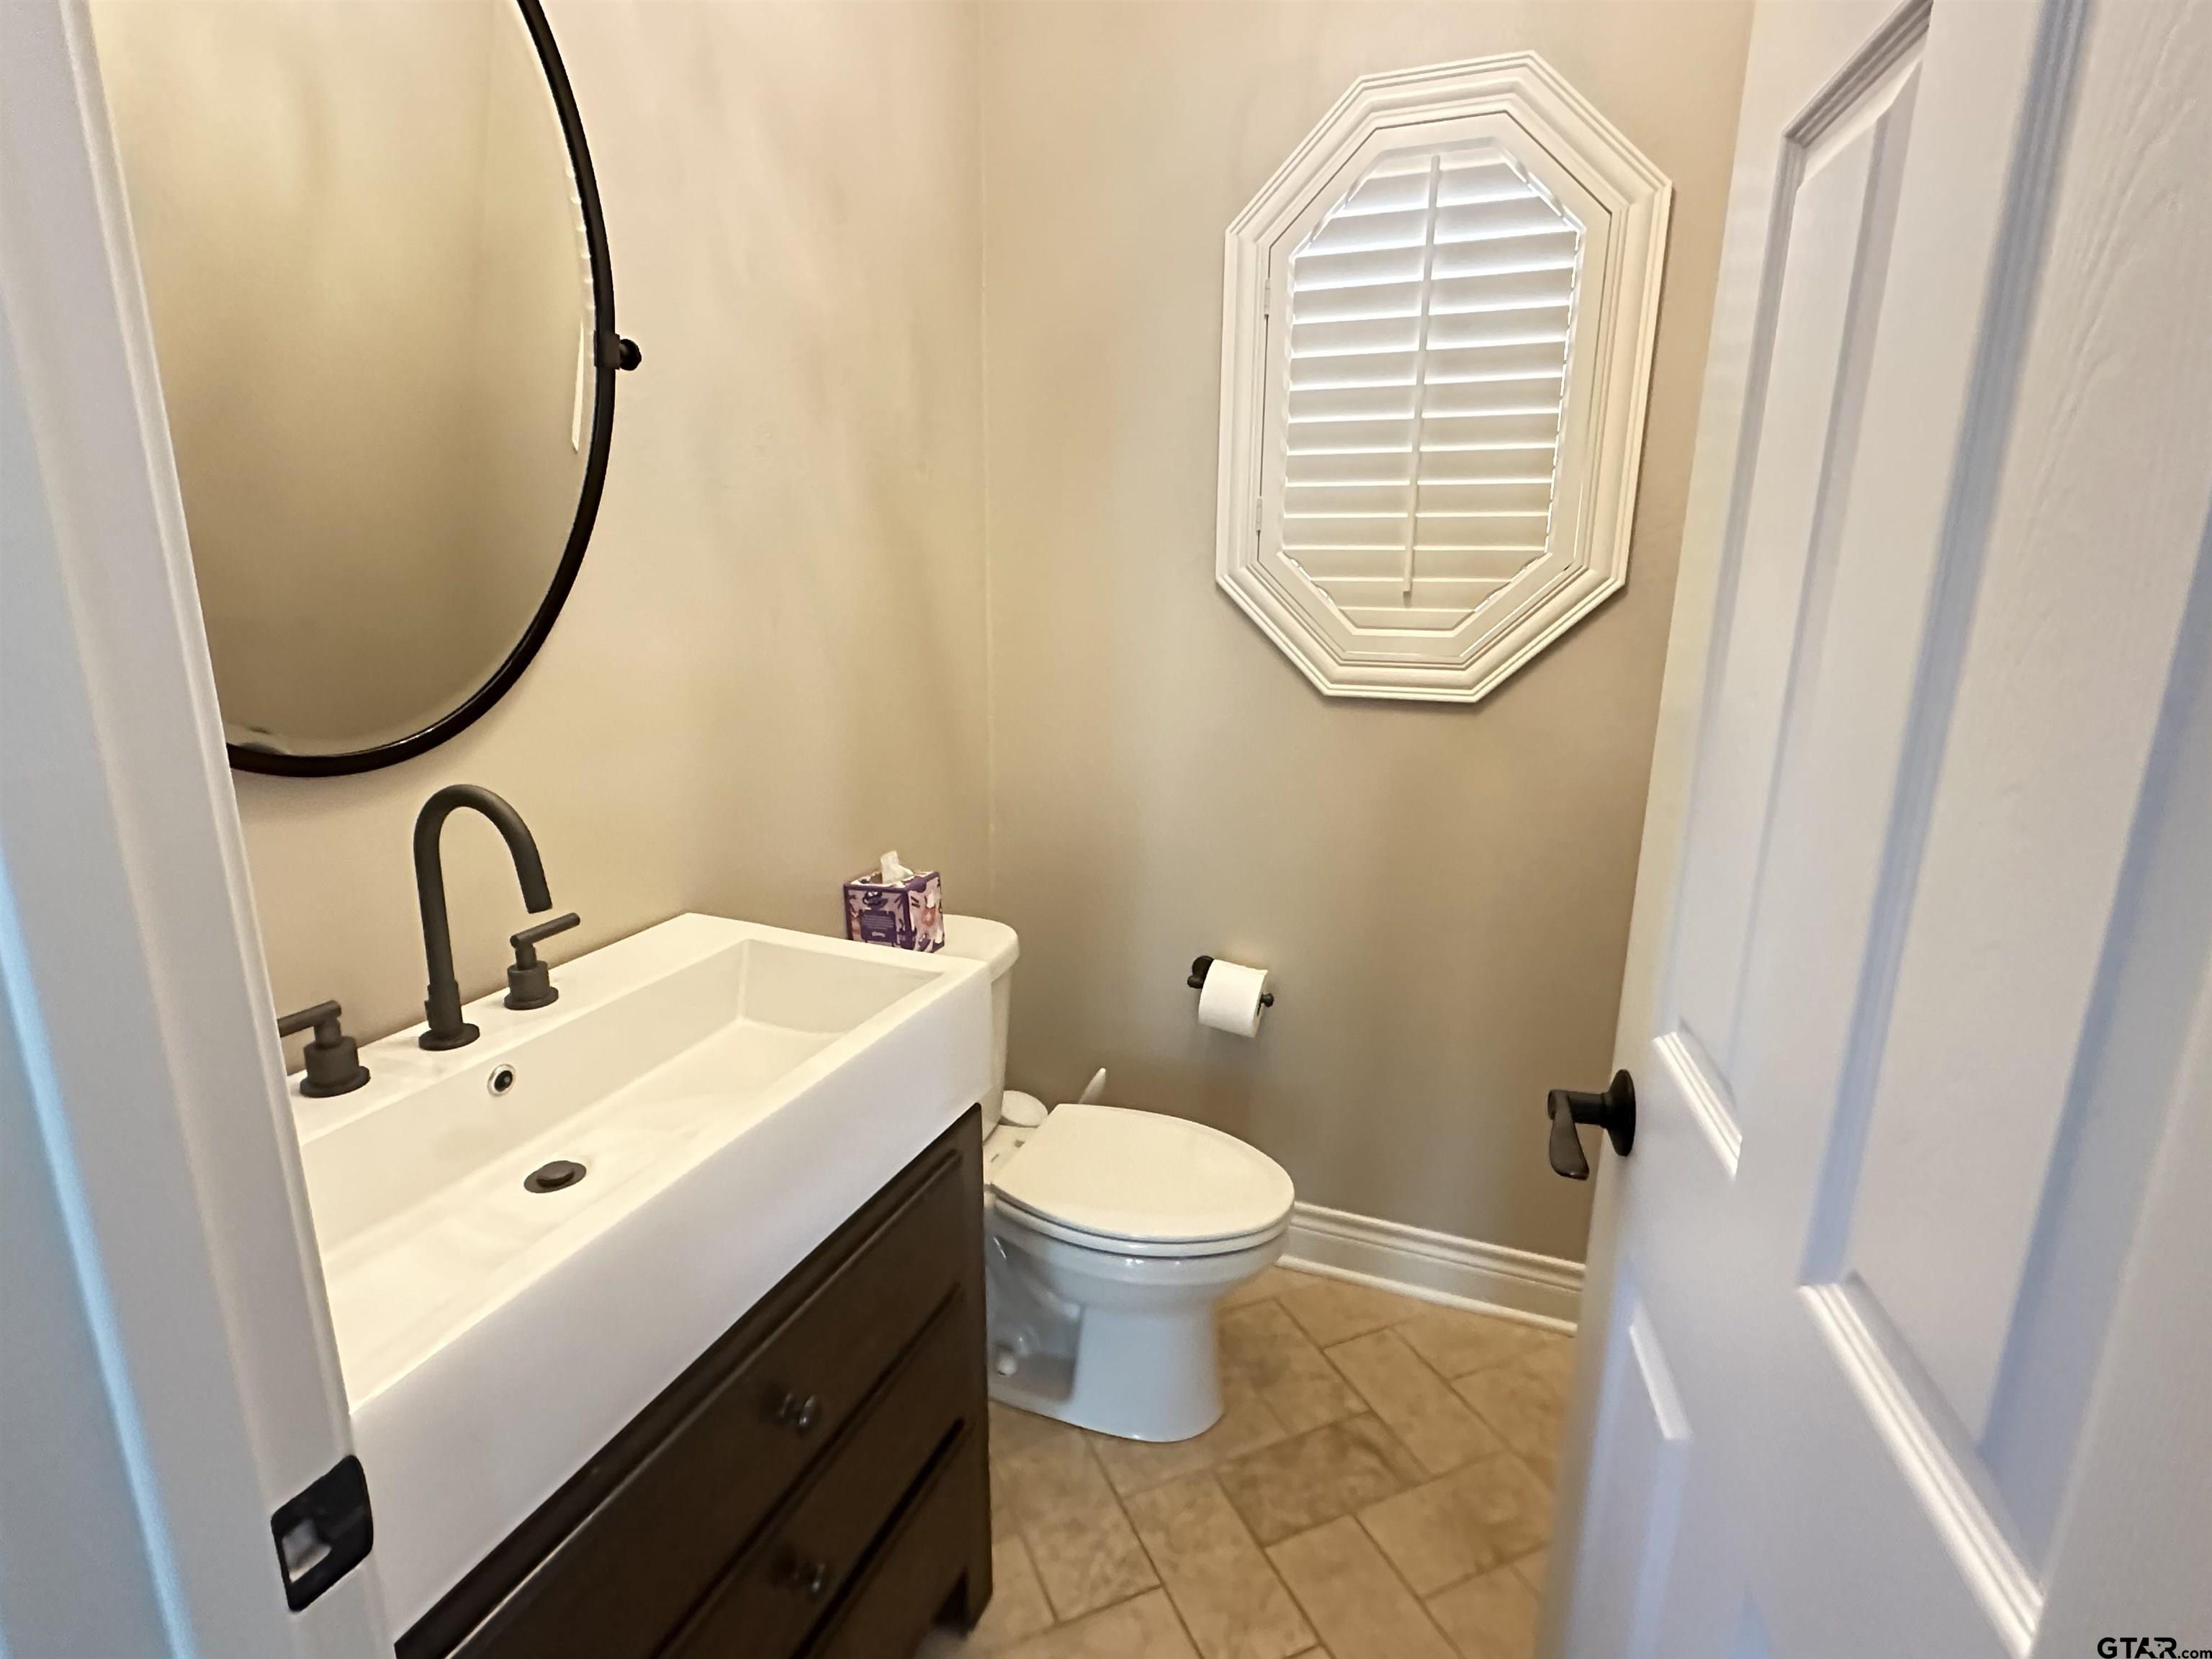
| 1/2 Bathrooms: | 1 |
| Square Feet: | 4337 |
| Garage: | 3 |
| Elementary School: | Other |
| Middle School: | Jacksonville |
| High School: | Jacksonville |
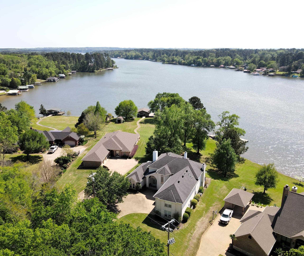
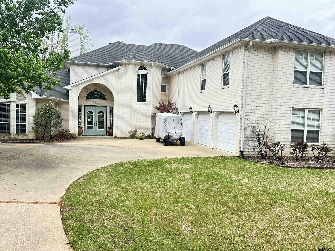
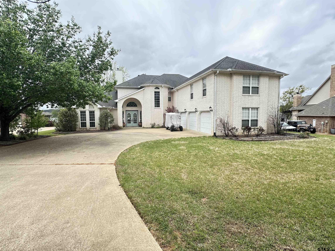
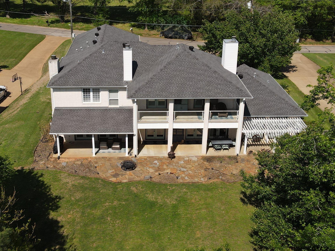
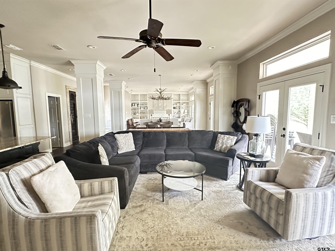
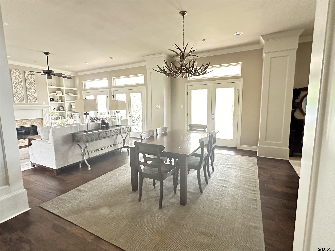
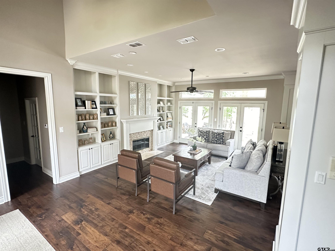
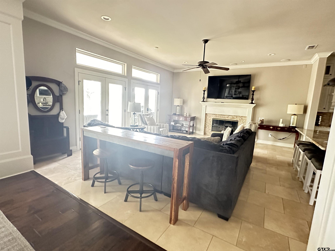
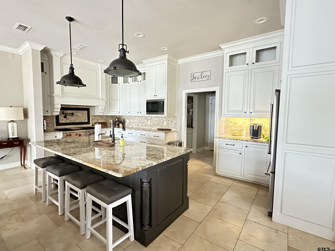
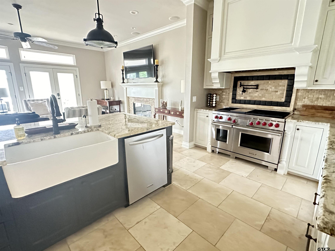
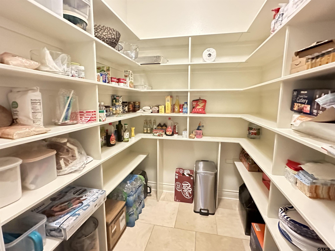
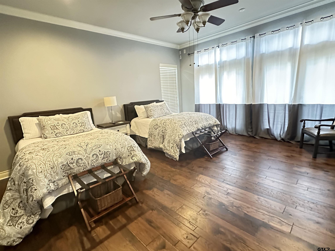
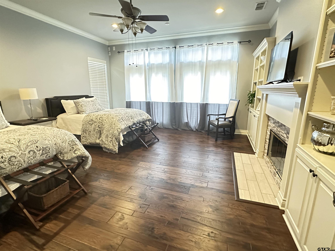
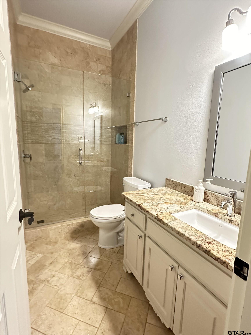
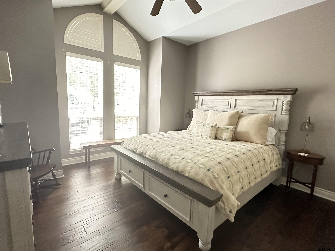
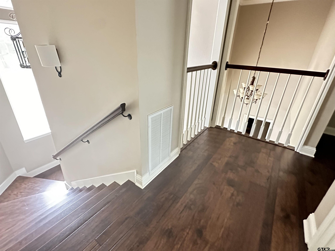
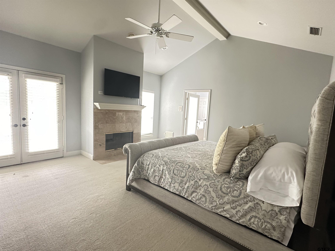
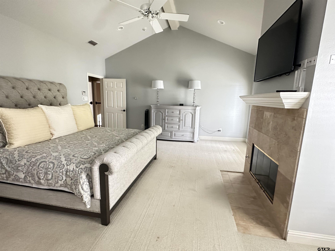
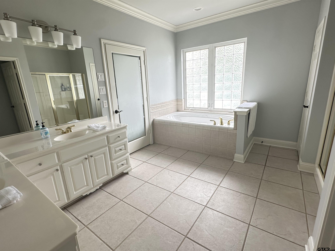
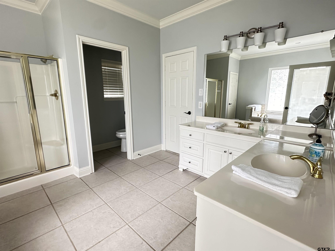
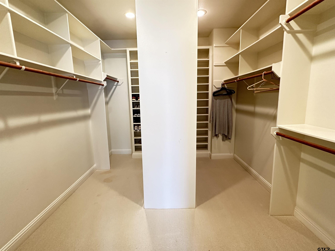
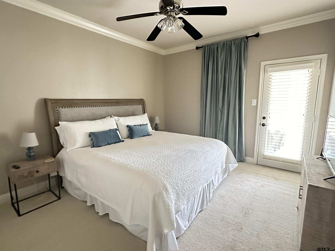
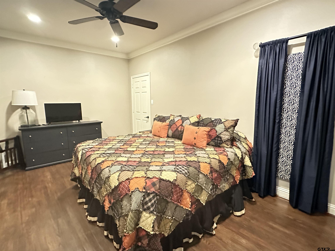
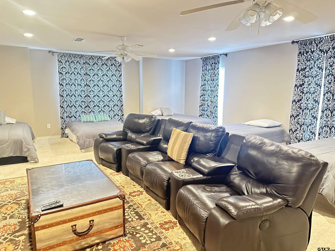
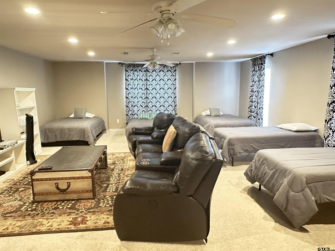
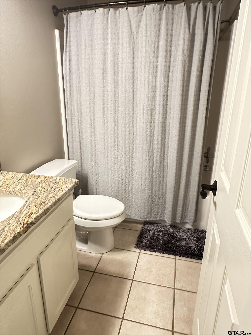
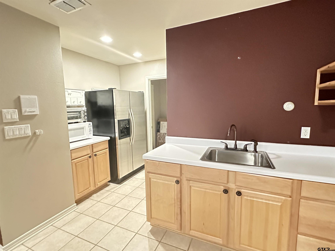
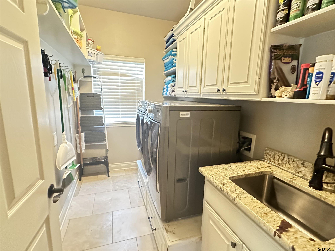
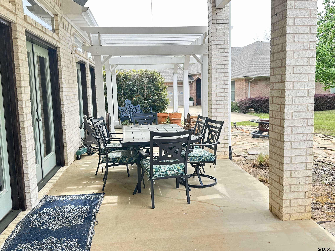
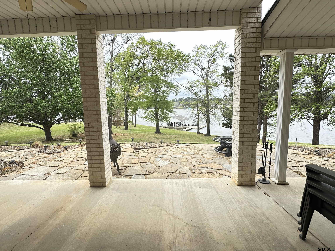
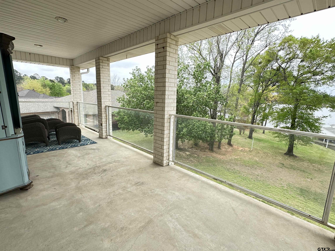
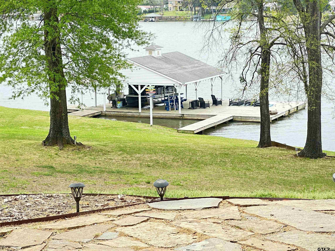
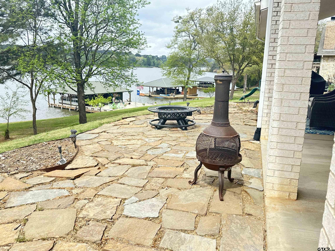
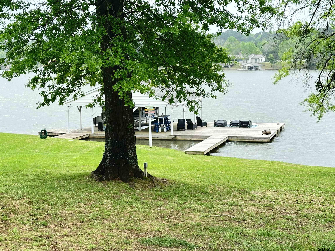
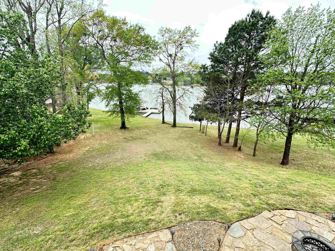
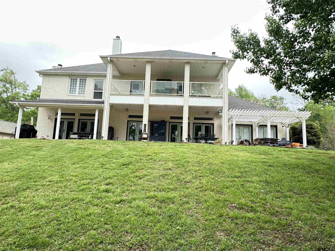
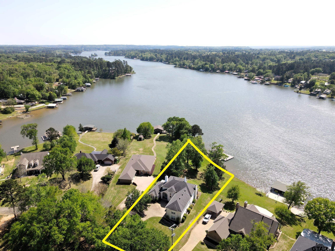
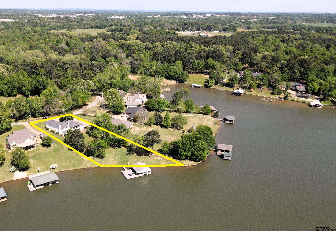
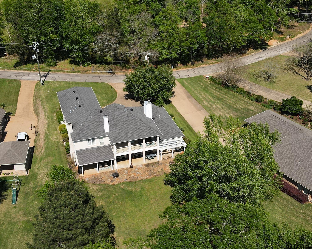
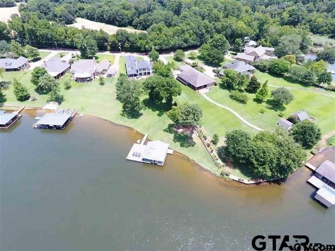
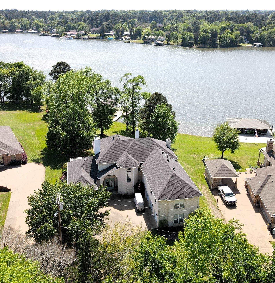
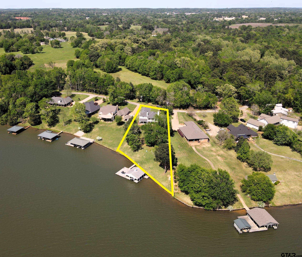
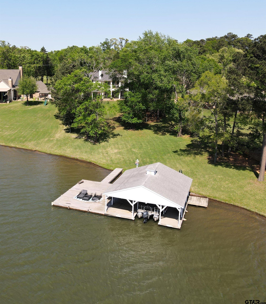
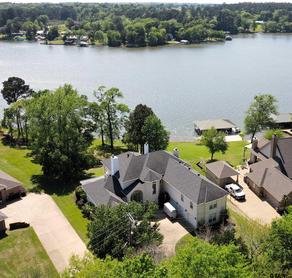
| Stunning Luxury 4-Bedroom, 4.5-Bathroom Home with Guest Quarters & Breathtaking Lake Views. This exquisite two-story home offers the perfect blend of elegance, comfort, and functionality. Situated on a meticulously landscaped lot with over 173' of pristine shoreline, property provides unparalleled lake views and a swimming beach area. Move-in ready & immaculately maintained, home is designed for those who value luxury & modern convenience. Spacious & Open Floor Plan, the home boasts a grand, open layout with engineered wood flooring throughout the downstairs, creating a seamless flow between the living, dining, & kitchen areas. Perfect for both intimate gatherings and large-scale entertaining. Gourmet Kitchen, a chef’s dream, the kitchen is equipped with granite countertops, a WOLF burner gas stove with griddle, a convection/conventional oven & a pot filler for convenience. Custom, lighted cabinets with adjustable shelves offer abundant storage, walk-in pantry ensures everything is within reach. The breakfast bar provides additional seating, perfect for casual dining.The home features three fireplaces, including one see-through unit, creating a cozy and inviting atmosphere throughout. Downstairs Living includes two spacious bedrooms, each with easy access to a beautiful bathroom featuring a tile shower & granite vanity. A large utility room with built-ins & a sink adds functionality & convenience. A sweeping curved wood staircase that leads to the master suite with its own fireplace & private balcony overlooking the serene lake views. The master bath features luxurious finishes, including a large walk-in closet with custom built-ins. Two addn bedrooms and bath up. The second upstairs bedroom also has its own balcony & shares the stunning views. Guest Quarters/game room, kitchenette & full bath over 3 car garage. Boat house with lift and sun deck, all on open waters. | |
|
DRIVEWAY Concrete
|
FLOORING
Carpet
Wood
Tile
|
STYLE
Traditional
|
SEWER
Public Sewer
|
FENCING
None
|
Construction Materials
Brick
|
Interior Features
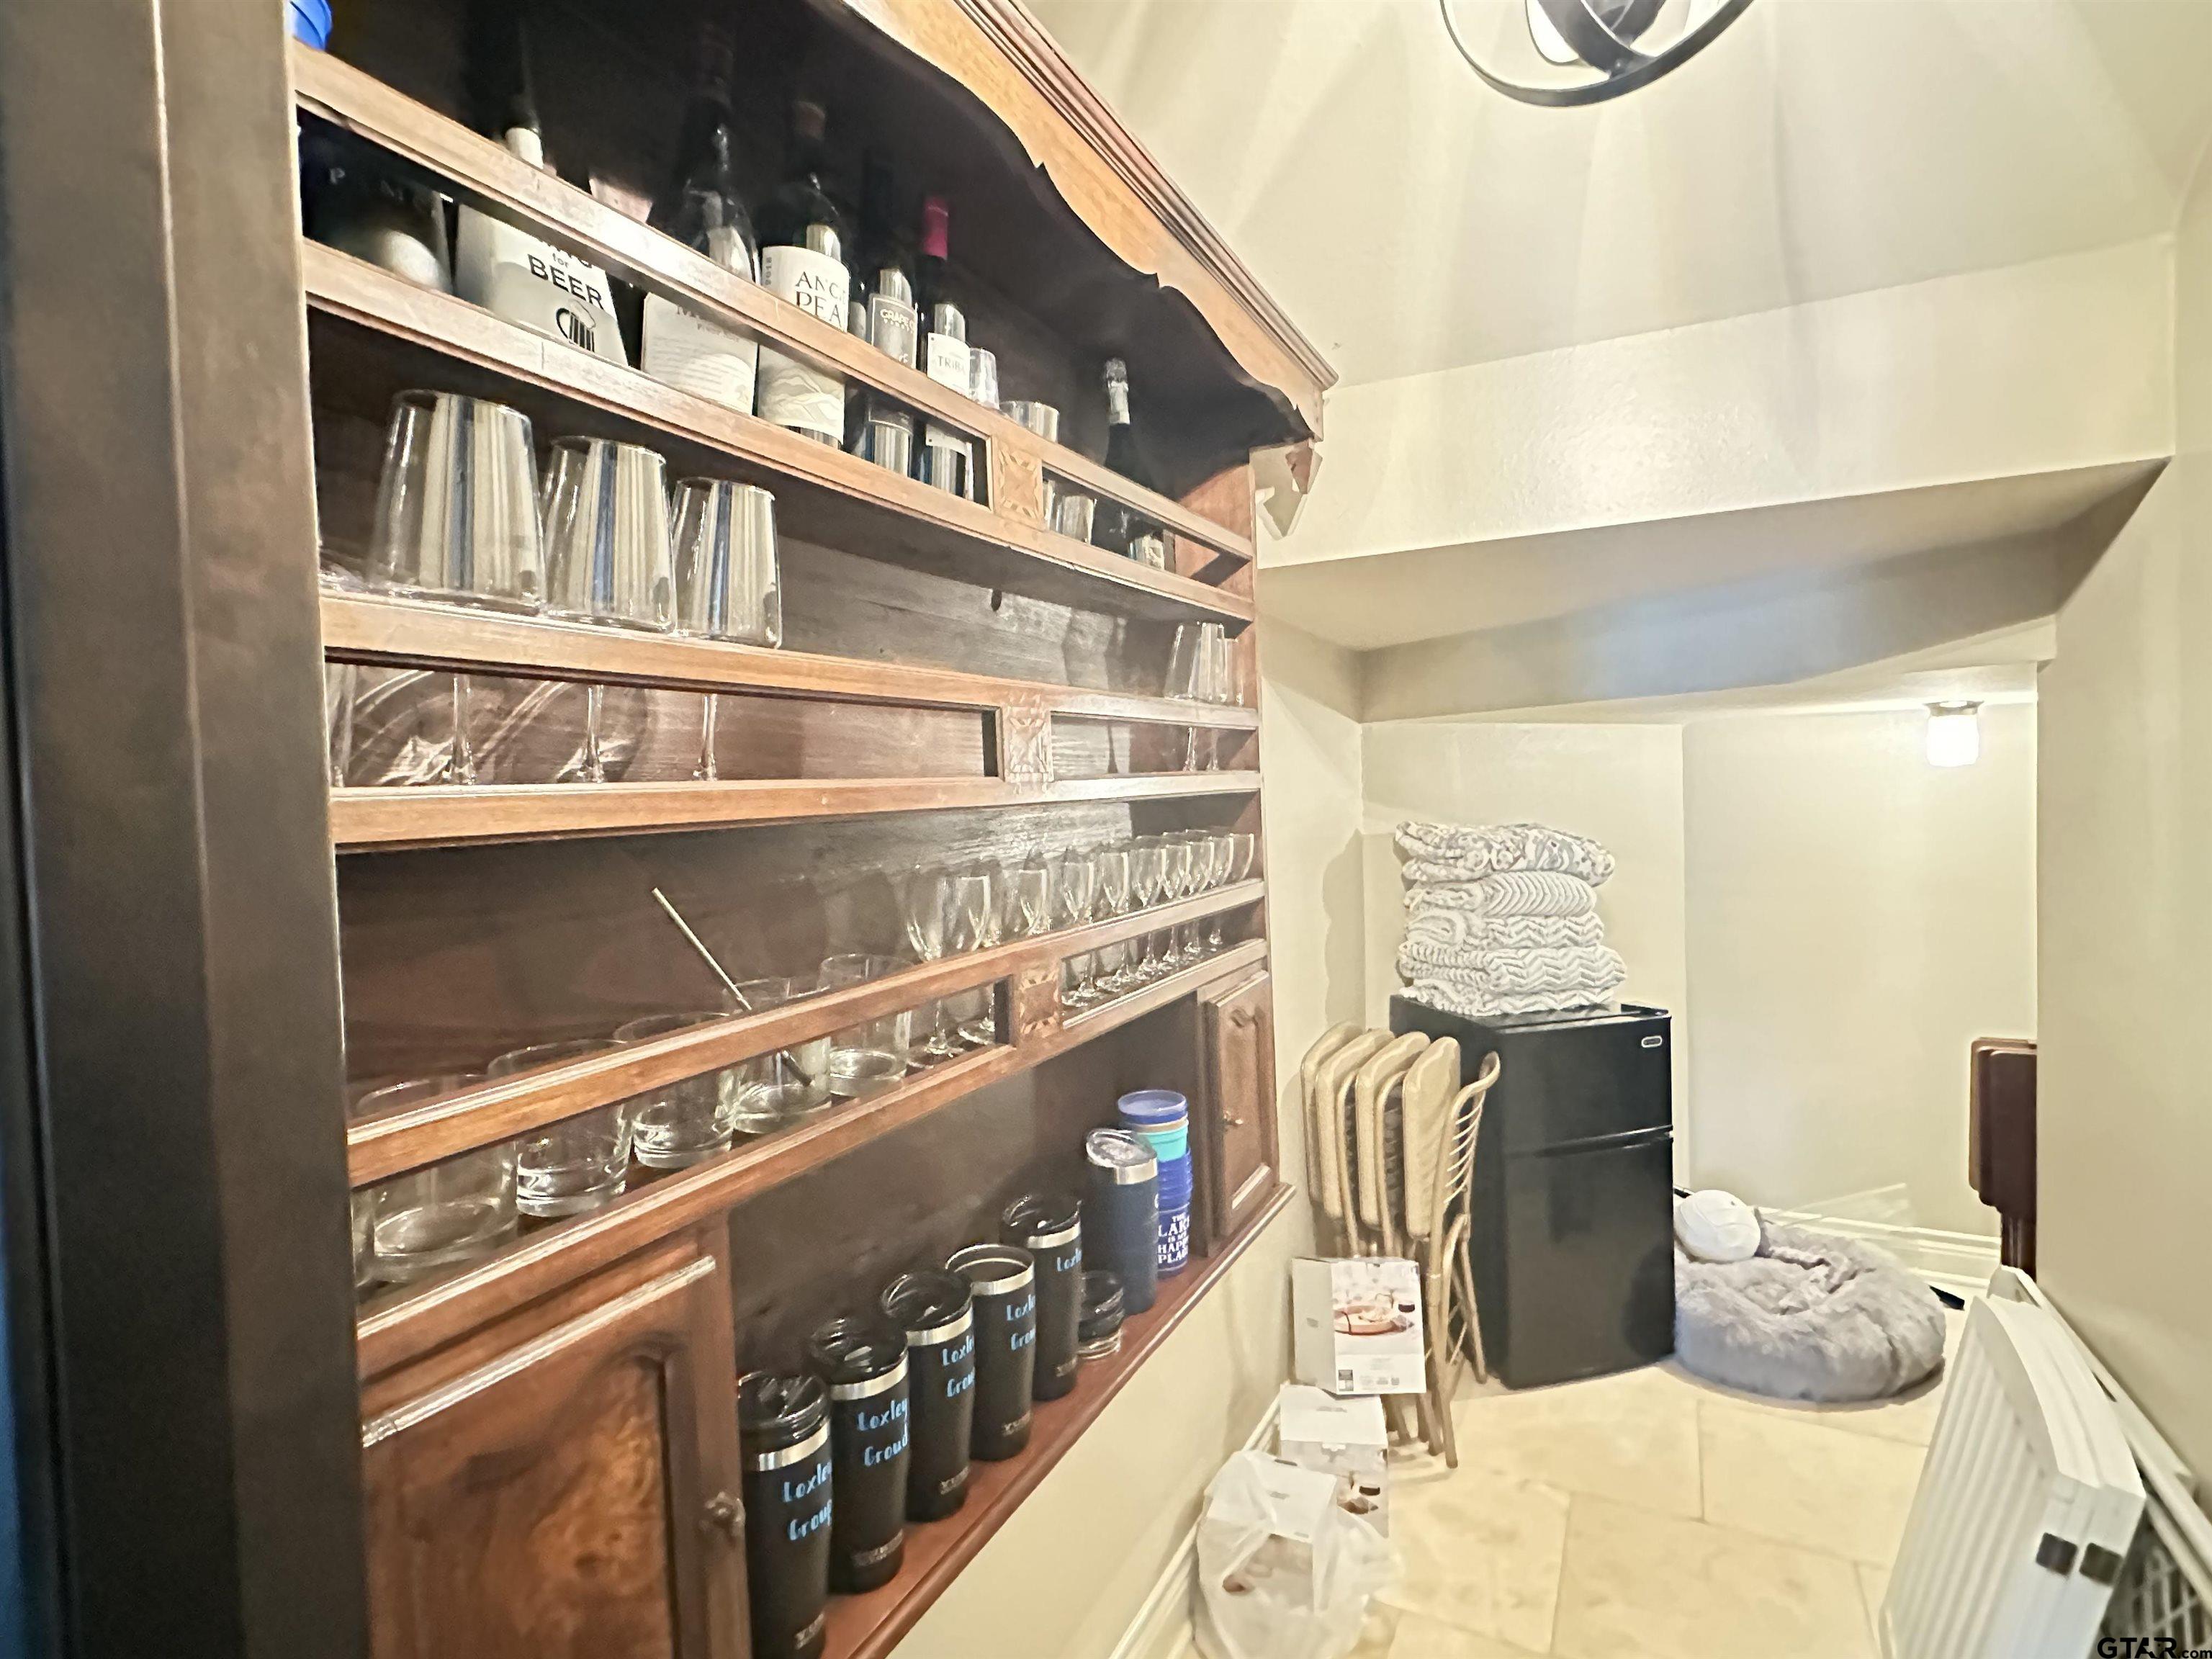
Wet Bar
Ceiling Fan
Vaulted Ceiling(s)
|
Kitchen
Dishwasher
Disposal
|
Porch
Patio
Covered
|
DRIVEWAY
Garage Door Opener
|
GAS
Cable Available
|
Interior Features
Walk-In Closet
|
Kitchen
Gas Range
Microwave
|
Water Source
Public
|
Interior Features
Other/See Remarks
Breakfast Bar
|
FIREPLACE
Two Or More Fireplaces
|
Kitchen
Standard Gas
Refrigerator
|
Extra Buildings
Guest House
|
Interior Features
Sitting Area In Master
|
Porch
Deck
|
FIREPLACE
Gas
|
DRIVEWAY
Inside Entrance
|
Construction Materials
Aluminum Siding
|
Interior Features
Fireplace In Master
|
HVAC
Zoned-3 Or More
|
GAS
2 Or More Units
|
Extra Buildings
Boat House
|
Interior Features
Guest Bedroom Downstairs
|
Extra Buildings
Boat Slip
|
Kitchen
Warming Drawer
|
Water Source
City of Jacksonville
|
Courtesy: Lough, Vickie • Premier Homes & Properties Realty • 903-589-8888 
The data relating to real estate for sale on this website comes in part from the Internet Data Exchange (IDX) of the Greater Tyler Association of REALTORS Multiple Listing Service. The IDX logo indicates listings of other real estate firms that are identified in the detailed listing information. The information being provided is for consumers' personal, non-commercial use and may not be used for any purpose other than to identify prospective properties consumers may be interested in purchasing. This information is deemed reliable, but not guaranteed.
This content last refreshed on 10/05/2026 12:30 PM. Some properties which appear for sale on this web site may subsequently have sold or may no longer be available.